Soho Lofts

Welcome to SoHo Lofts

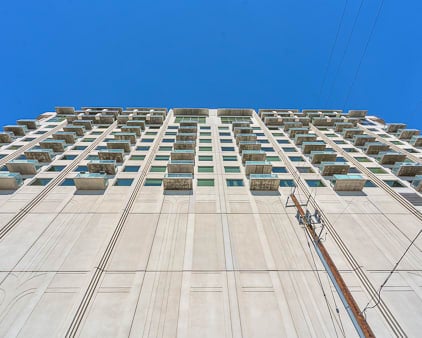
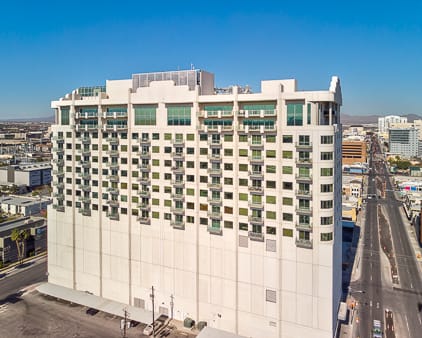
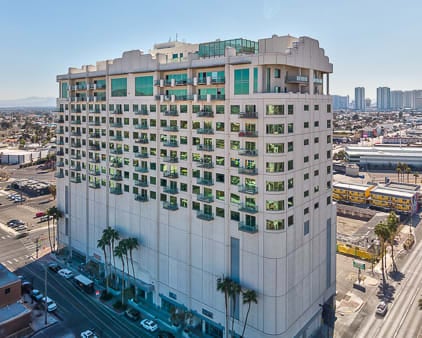
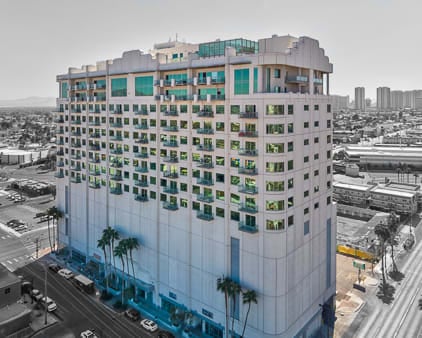
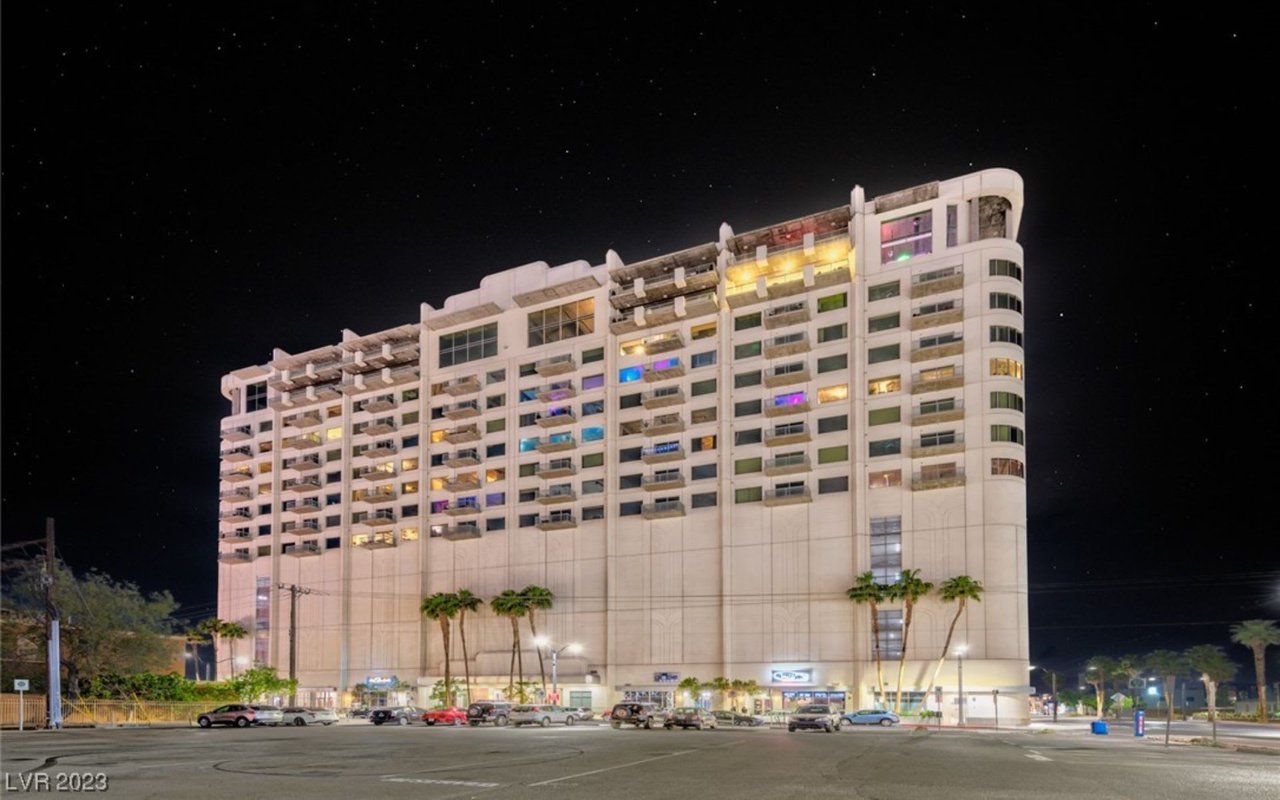
An iconic 16-story luxury industrial residential tower located at 900 S Las Vegas Blvd in the vibrant Downtown Las Vegas Arts District. Rising 225 feet above Las Vegas Boulevard, SoHo Lofts combines solid concrete construction with Art Deco architectural elegance, offering residents a sophisticated urban lifestyle.

Industrial Open-Loft Layouts & Floor Plans

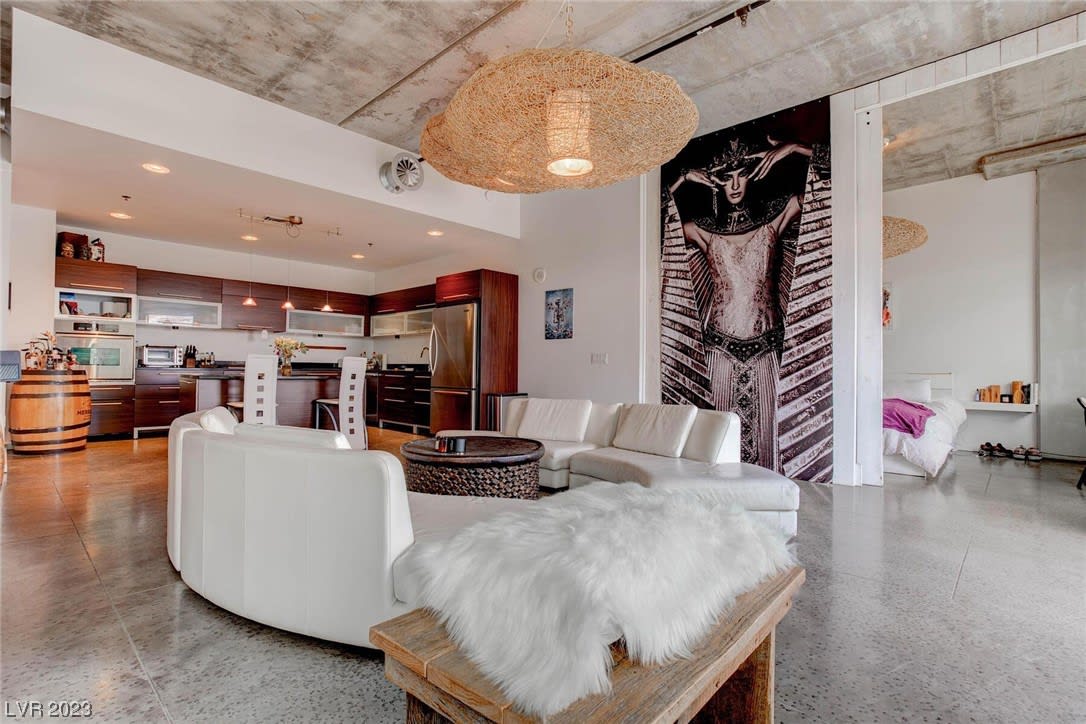
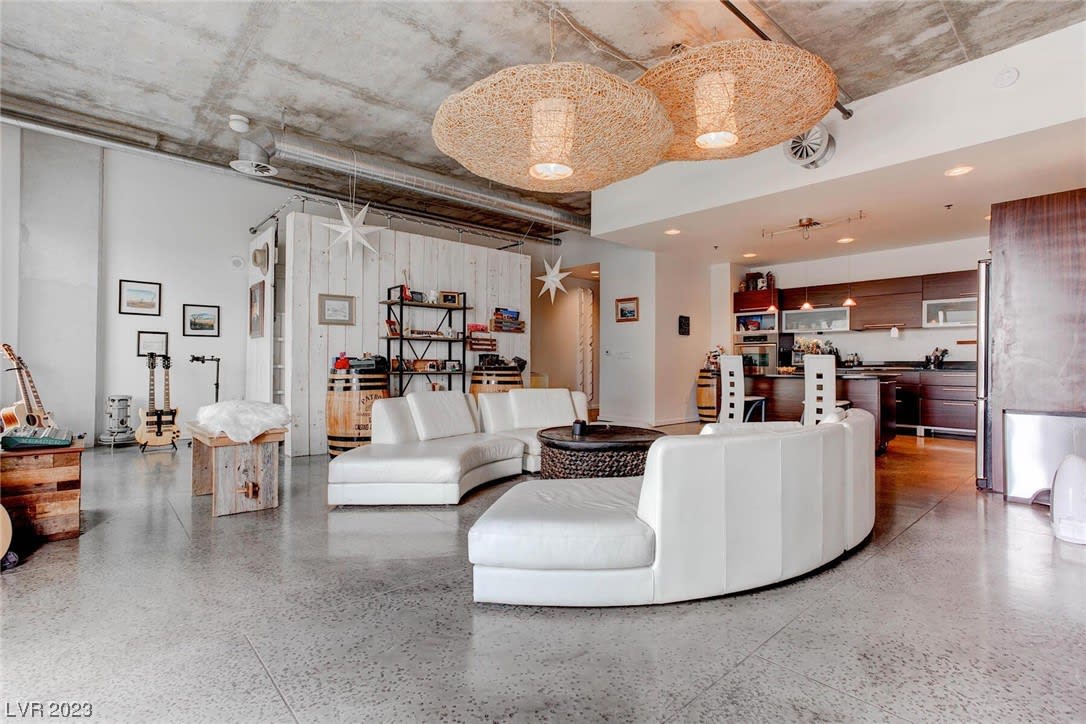
Featuring 112 total residences across 7 unique architectural tiers, SoHo Lofts delivers true open-concept living space with expansive layouts ranging from 1,277 sq. ft. standard lofts to over 5,200 sq. ft. multi-story penthouses. Key residence highlights include:

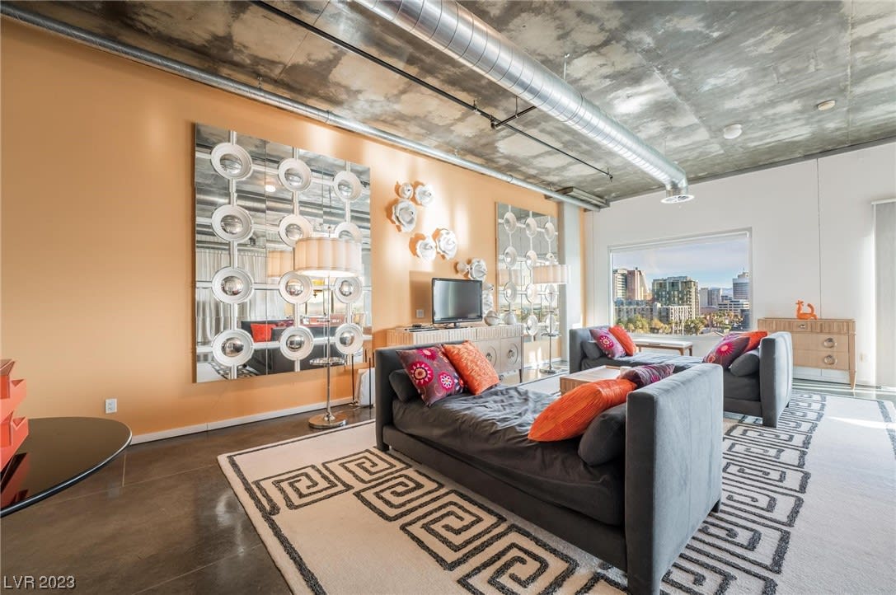
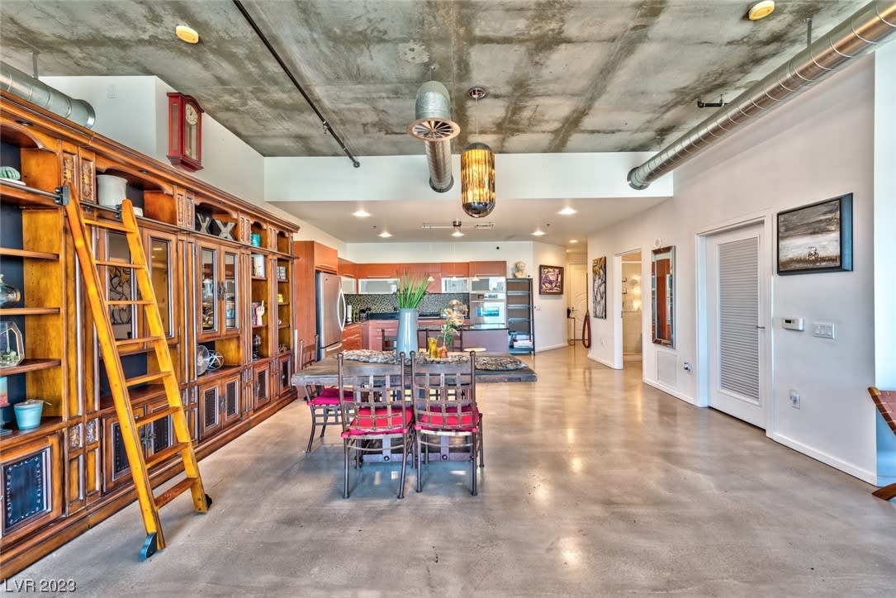
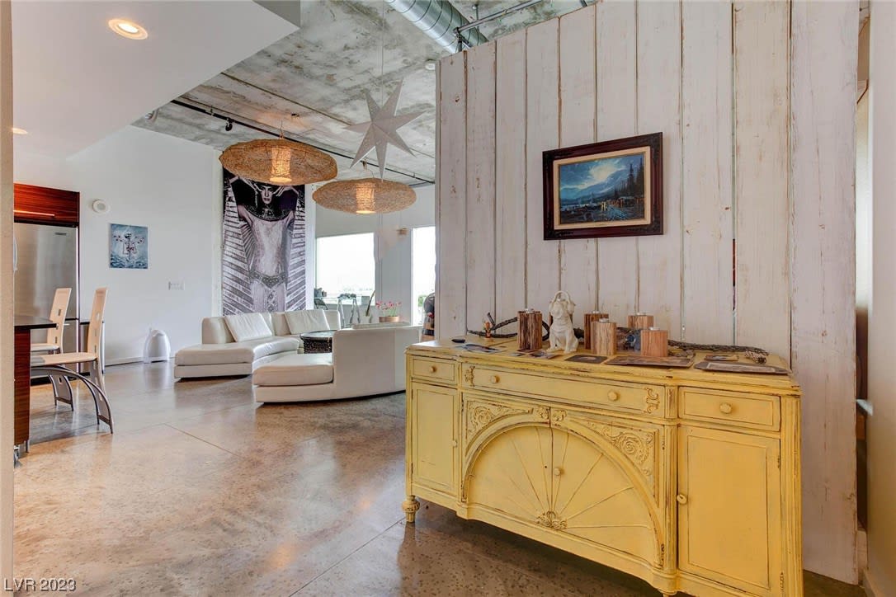
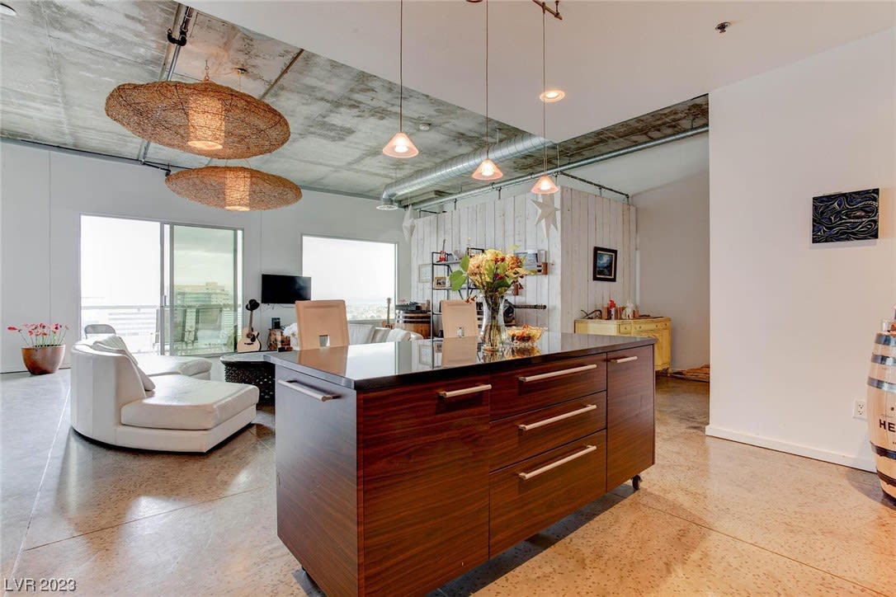
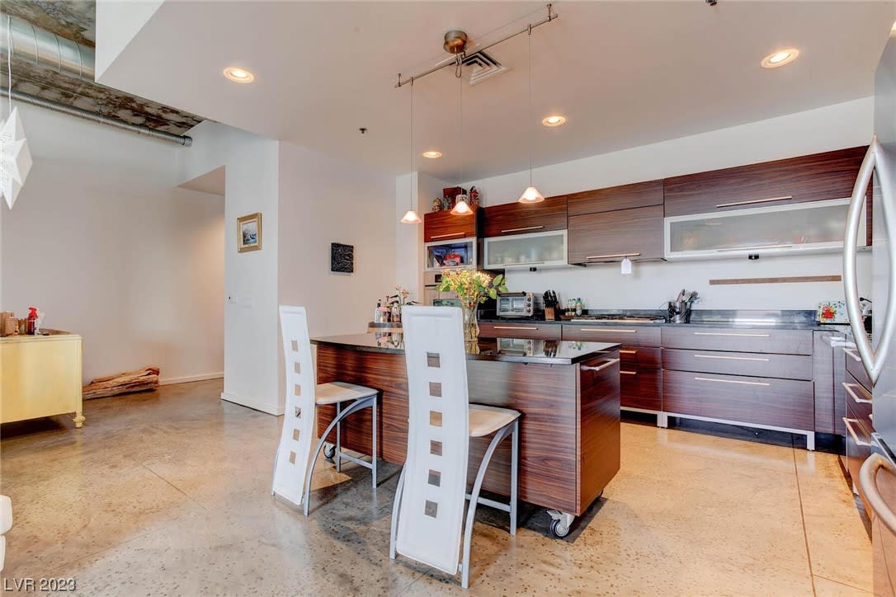
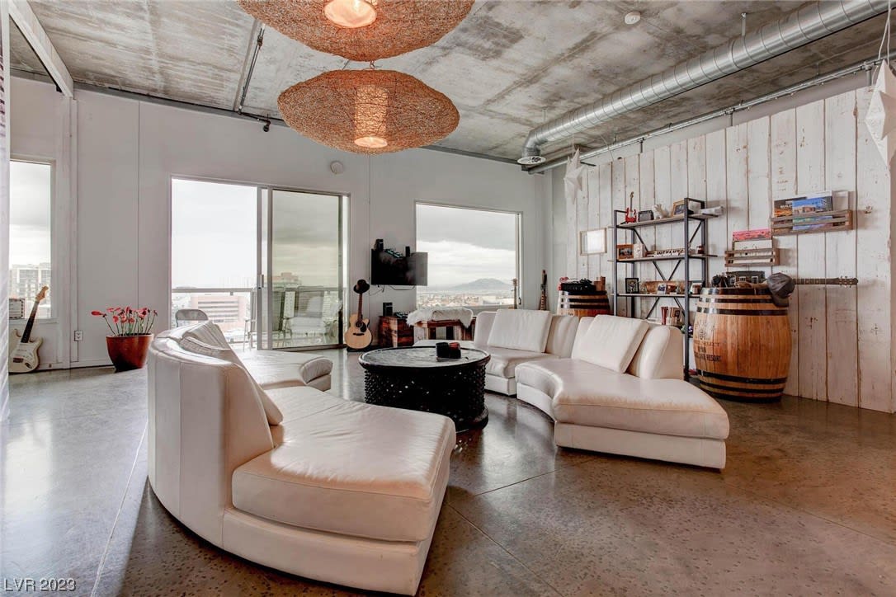
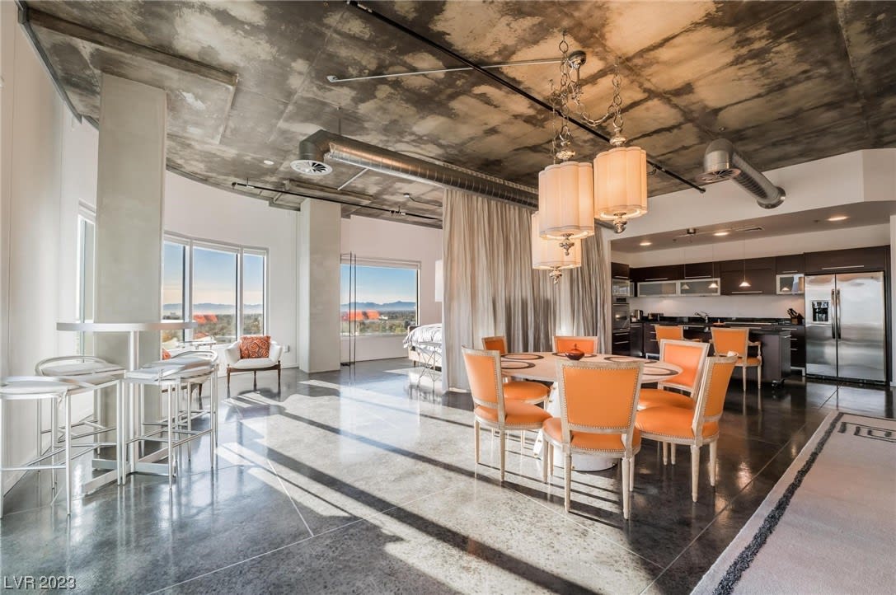
  • 11-foot soaring concrete ceilings with exposed ductwork and industrial architectural details
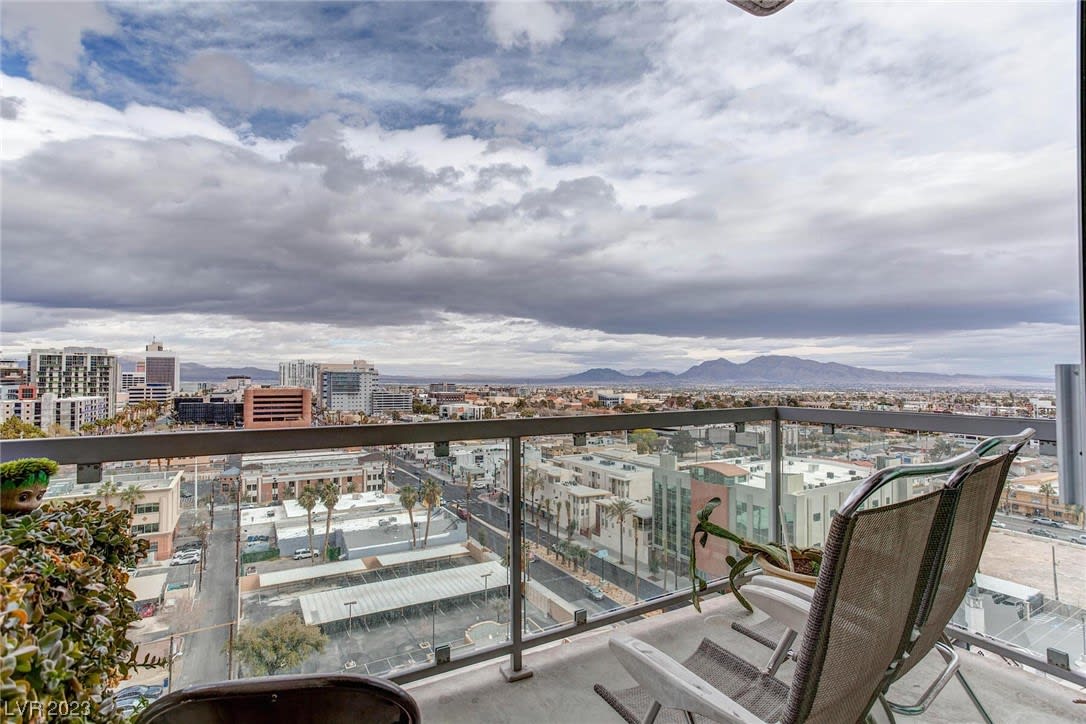
  • Floor-to-ceiling glass windows with view corridors of the Las Vegas Strip and Downtown skyline
  • Glass-enclosed private balconies attached to every residence
  • Designer kitchens equipped with granite countertops, island bars, and stainless steel appliances
  • Marble-clad bathrooms complete with deep soaking tubs and separate glass showers

Building Amenities & Ground-Floor Retail

SoHo Lofts offers full-service security along with resort-style rooftop relaxation and street-level convenience:

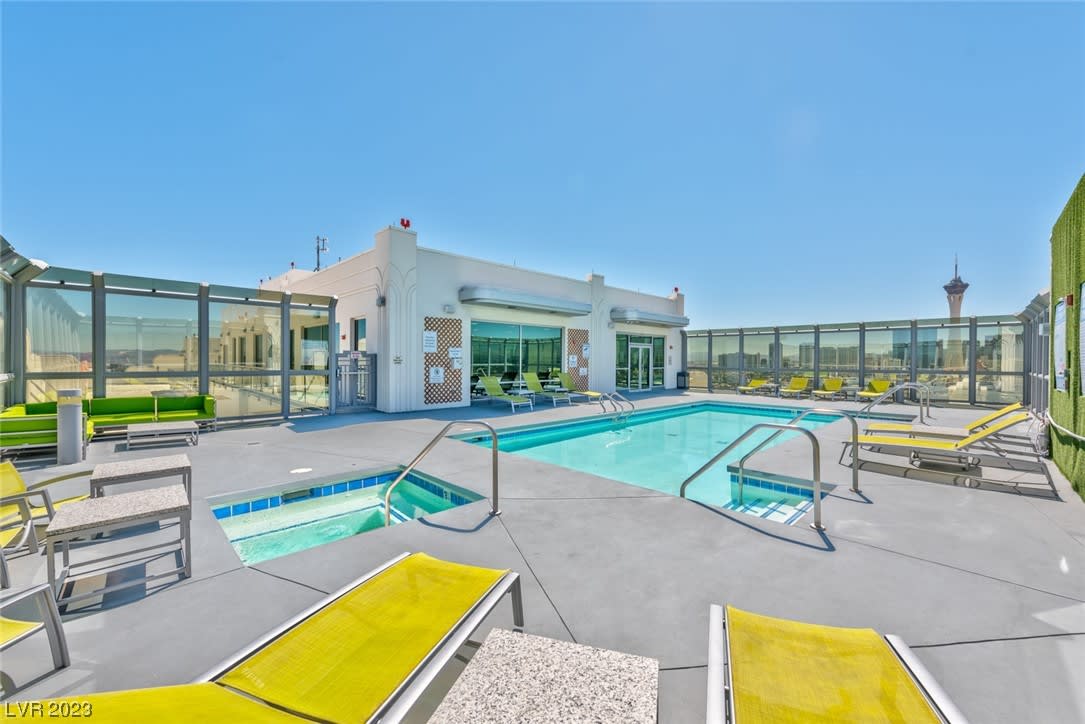
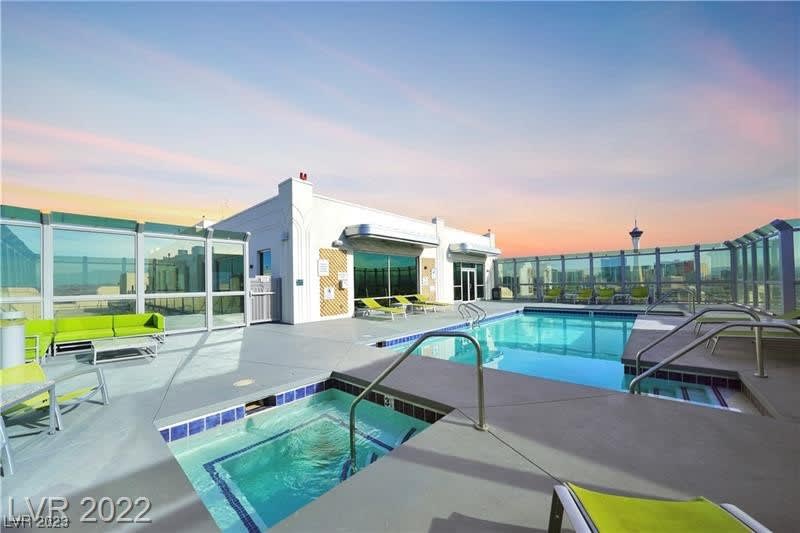
  • Heated rooftop lap pool, Jacuzzi spa, and sun deck with panoramic valley views
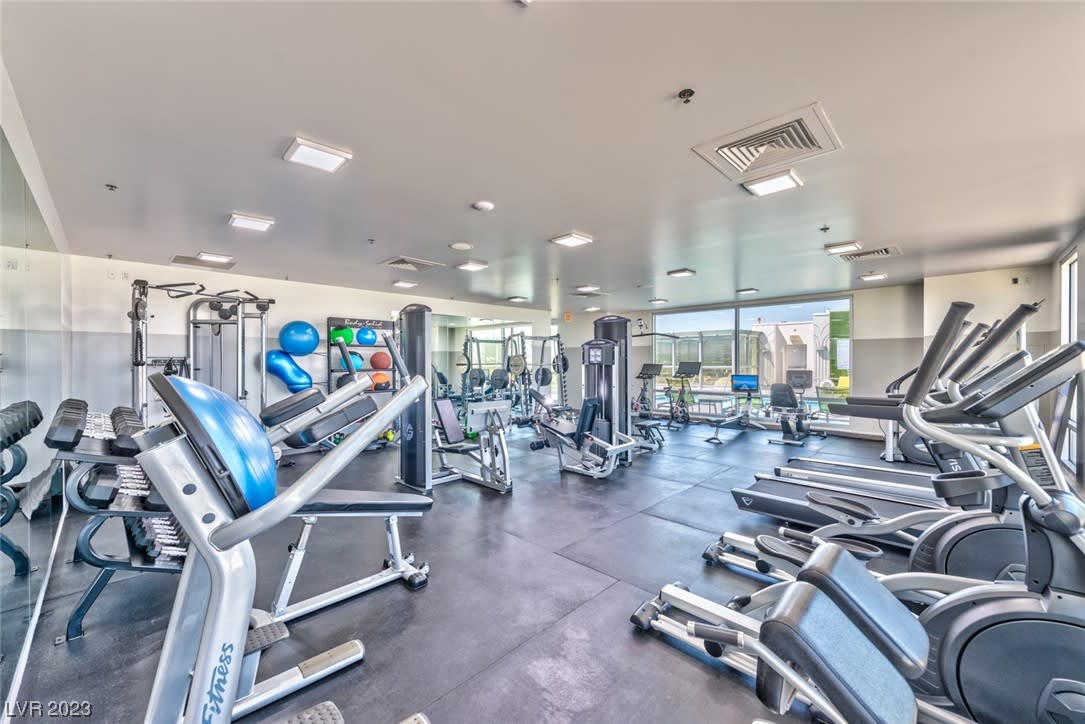
  • Rooftop fitness center overlooking the Las Vegas Strip
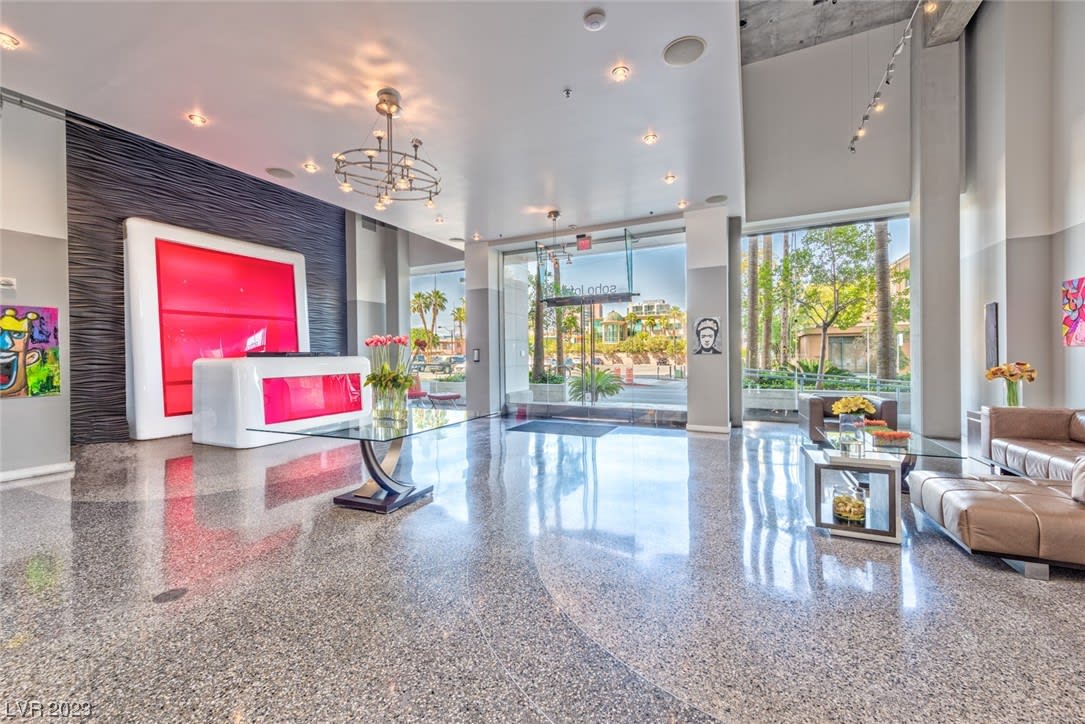
  • 24-hour front desk attendant, concierge service, and access-controlled private parking garage
  • Ground-floor retail space housing local conveniences, dining, and neighborhood hangouts

Rental Policy & Community Guidelines

SoHo Lofts maintains a strict 6-month minimum lease policy, ensuring a stable, quiet residential environment preferred by full-time homeowners and long-term investors.

For market listings, HOA insights, or listing strategies at SoHo Lofts, contact Ike Prinsloo and The Vegas Residences team.
MLS Home Search
  • Residences 112
  • Bedrooms 1 - 2
  • Bathrooms 1 - 2

Development Description

Welcome to SoHo Lofts

An iconic 16-story luxury industrial residential tower located at 900 S Las Vegas Blvd in the vibrant Downtown Las Vegas Arts District. Rising 225 feet above Las Vegas Boulevard, SoHo Lofts combines solid concrete construction with Art Deco architectural elegance, offering residents a sophisticated urban lifestyle.

Industrial Open-Loft Layouts & Floor Plans

Featuring 112 total residences across 7 unique architectural tiers, SoHo Lofts delivers true open-concept living space with expansive layouts ranging from 1,277 sq. ft. standard lofts to over 5,200 sq. ft. multi-story penthouses. Key residence highlights include:

  • 11-foot soaring concrete ceilings with exposed ductwork and industrial architectural details
  • Floor-to-ceiling glass windows with view corridors of the Las Vegas Strip and Downtown skyline
  • Glass-enclosed private balconies attached to every residence
  • Designer kitchens equipped with granite countertops, island bars, and stainless steel appliances
  • Marble-clad bathrooms complete with deep soaking tubs and separate glass showers

Building Amenities & Ground-Floor Retail

SoHo Lofts offers full-service security along with resort-style rooftop relaxation and street-level convenience:

  • Heated rooftop lap pool, Jacuzzi spa, and sun deck with panoramic valley views
  • Rooftop fitness center overlooking the Las Vegas Strip
  • 24-hour front desk attendant, concierge service, and access-controlled private parking garage
  • Ground-floor retail space housing local conveniences, dining, and neighborhood hangouts

Rental Policy & Community Guidelines

SoHo Lofts maintains a strict 6-month minimum lease policy, ensuring a stable, quiet residential environment preferred by full-time homeowners and long-term investors.

For market listings, HOA insights, or listing strategies at SoHo Lofts, contact Ike Prinsloo and The Vegas Residences team.
Basic Information

Year Completed
2005
Availability
Resales
Ownership Type
Condominium
Developer
Cherry Development
Architect
JMA Architecture
Stories
16
Building Height
225 Sq.Ft.
Living Space Range
1,277 - 1,790 Sq.Ft.

Features & Amenities

Downloads

Work With Us

The Vegas Residences advises buyers and sellers of Las Vegas high-rises, luxury estates, and select valley communities. The work is a clear read on the property, the HOA, and the current market.