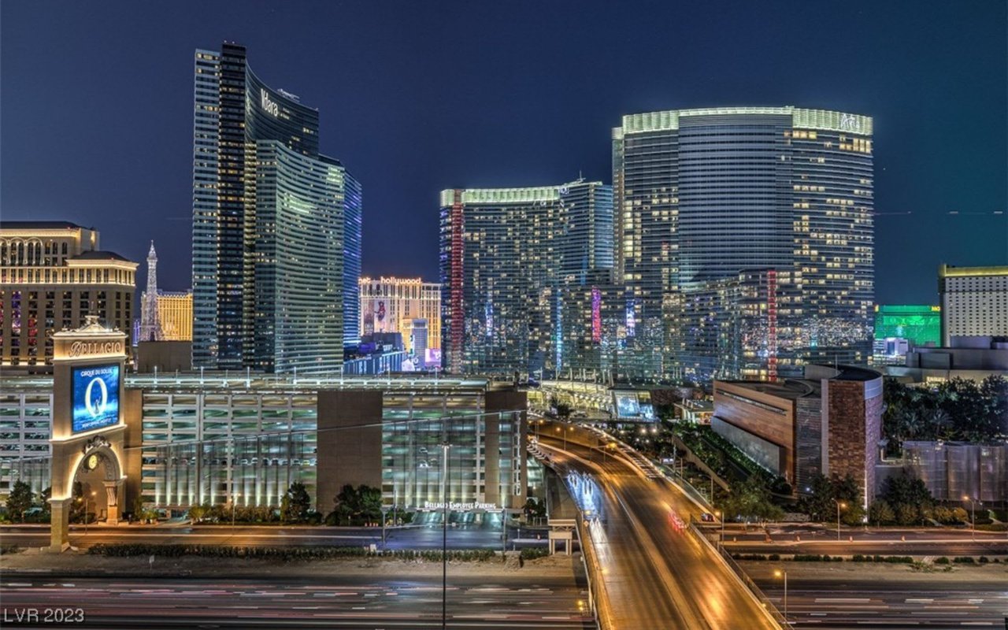
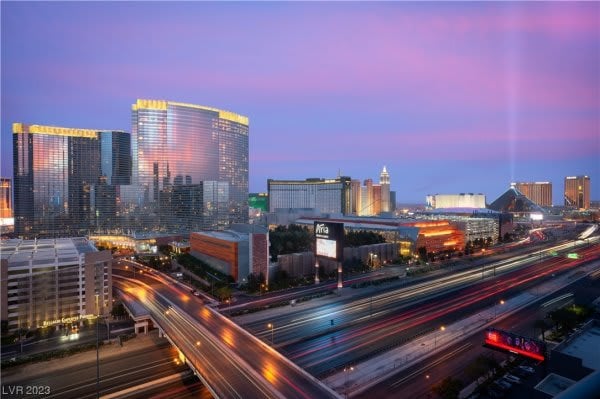
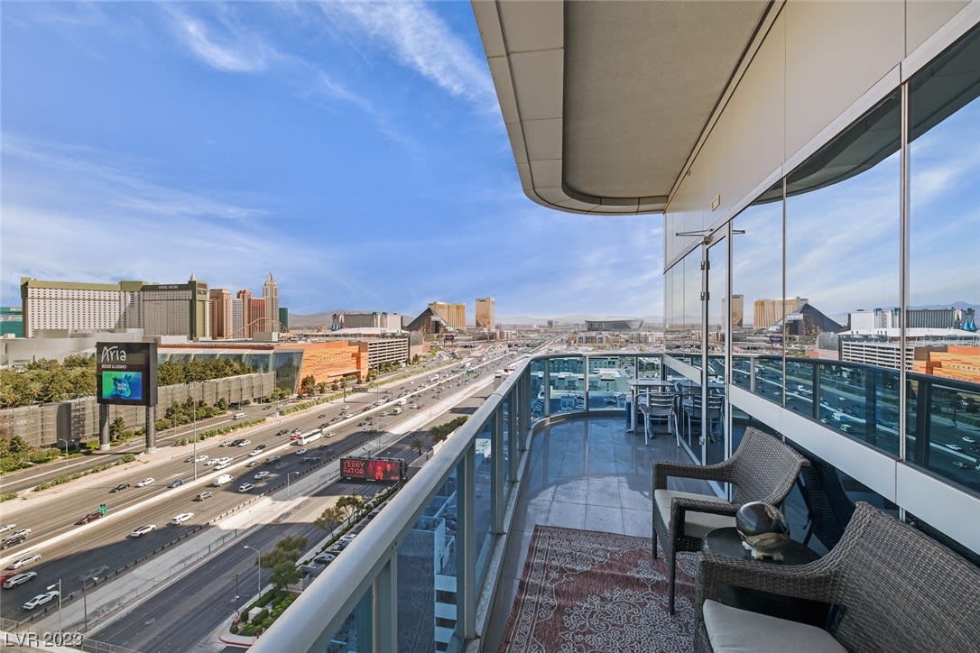
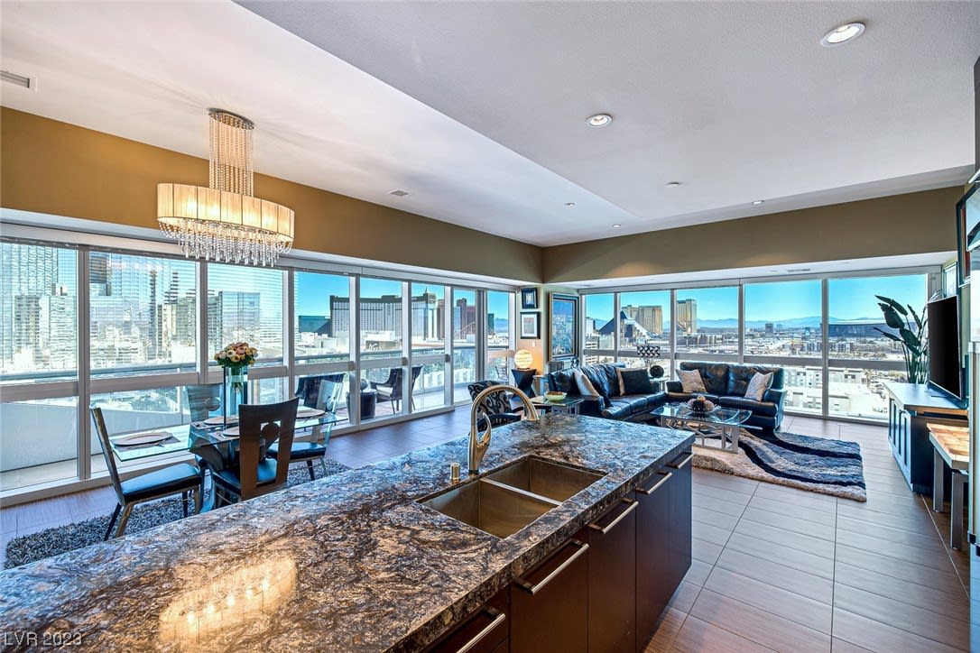
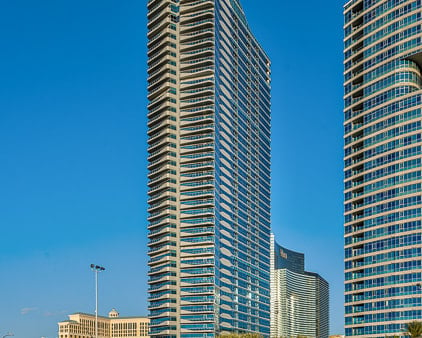
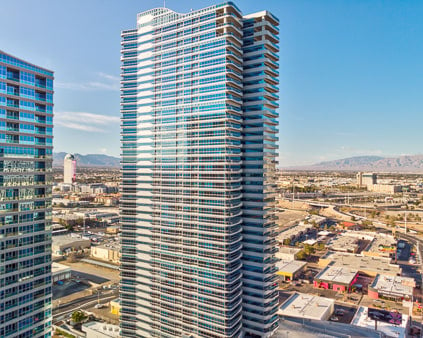
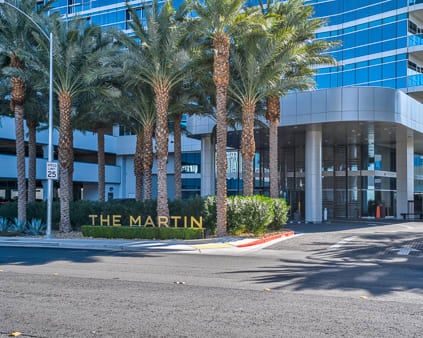
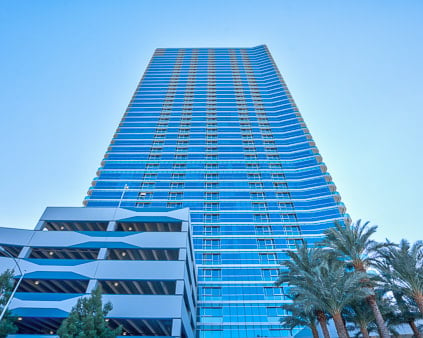
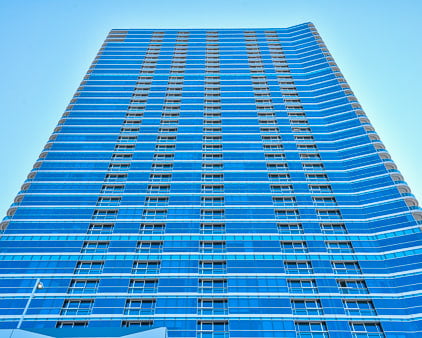
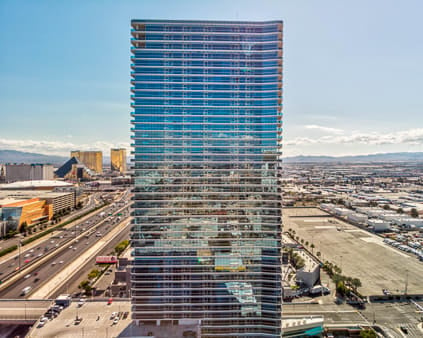
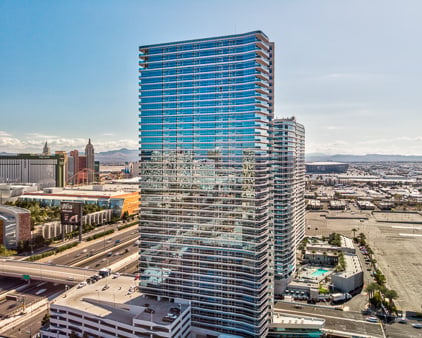
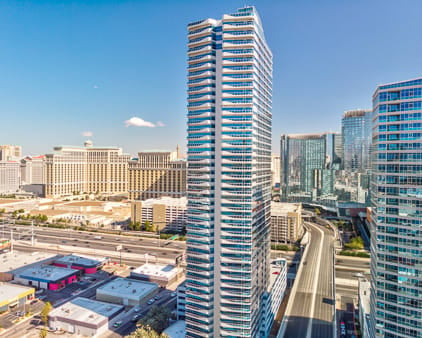
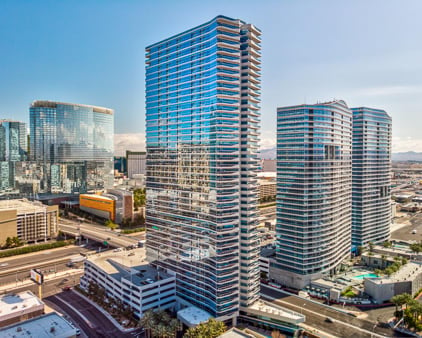
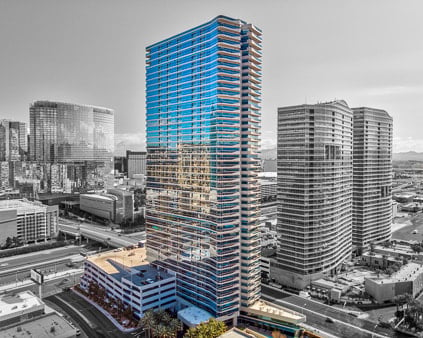
The Martin is a premier 45-story luxury residential high-rise tower located at 4471 Dean Martin Dr. Positioned directly west of CityCenter, ARIA, and Cosmopolitan, The Martin offers residents sophisticated living paired with panoramic views of the Las Vegas Strip, surrounding valley, and mountain ranges.
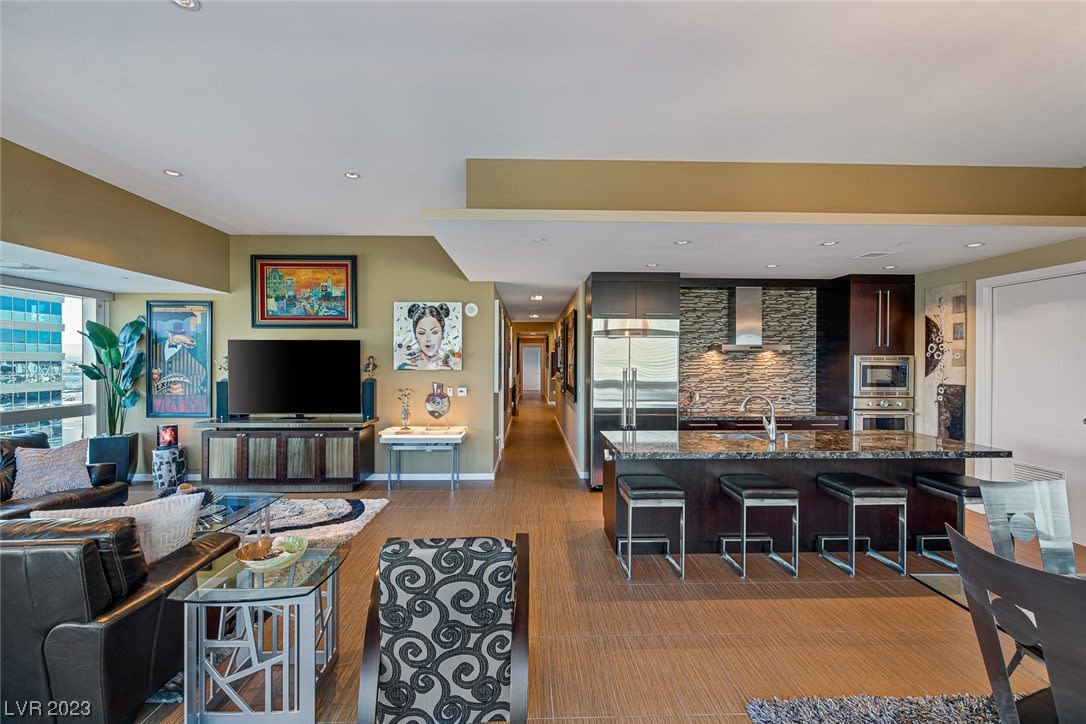
Featuring 372 total residences across open 1-, 2-, and 3-bedroom floor plans alongside custom multi-level penthouses, The Martin combines high-end interior finishes with architectural glass. Key residence highlights include:
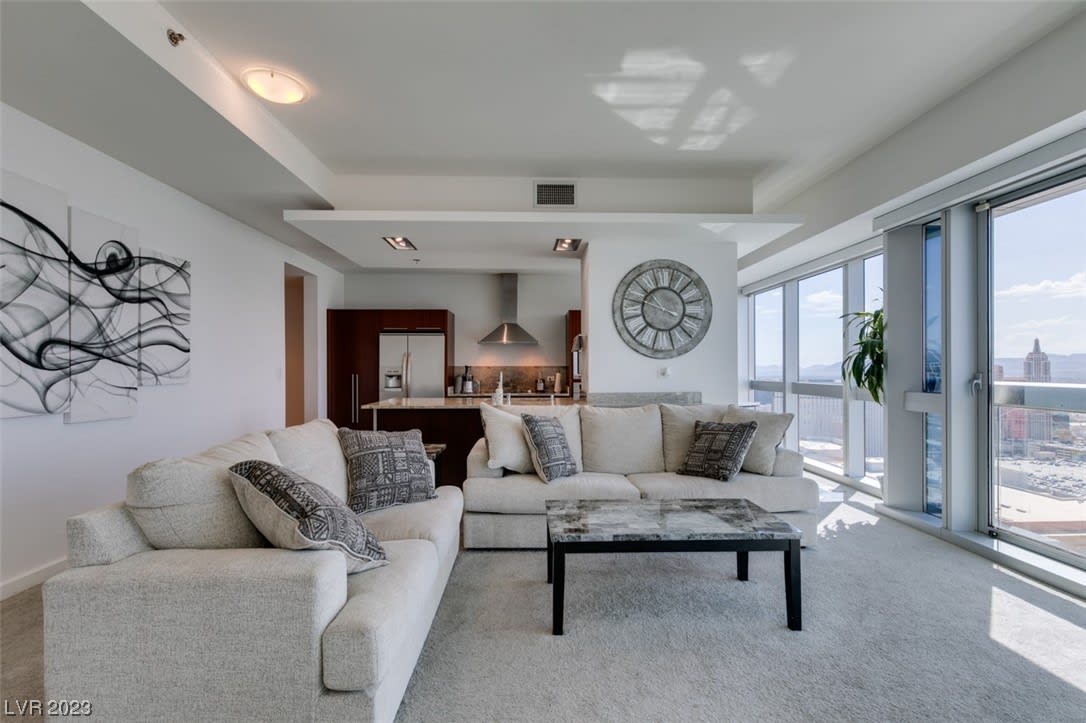
10-foot to 12.6-foot soaring ceilings with floor-to-ceiling glass view corridors
Private balconies and Juliet terraces attached to select floor plans
Custom Italian mahogany cabinetry, Kashmir white granite foyers, and Carrara marble bath quarters
Gourmet kitchens with Kashmir granite countertops and premium stainless steel appliance packages
Primary suites with dual-vanity sinks, deep soaking tubs, and frameless glass showers
The Martin delivers five-star hospitality and dedicated resident services:
Private chauffeured Range Rover car service reserved exclusively for resident use
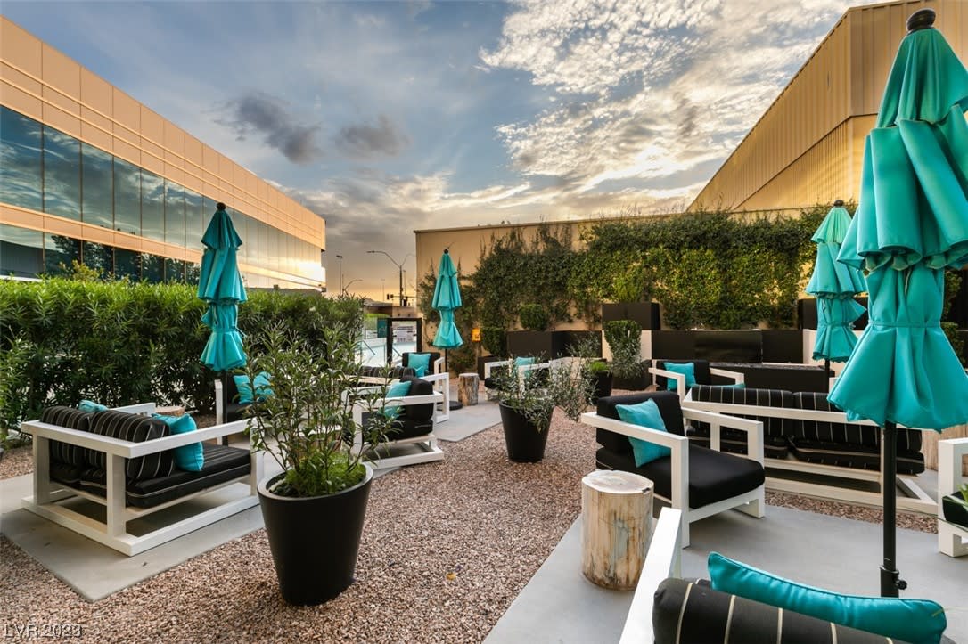
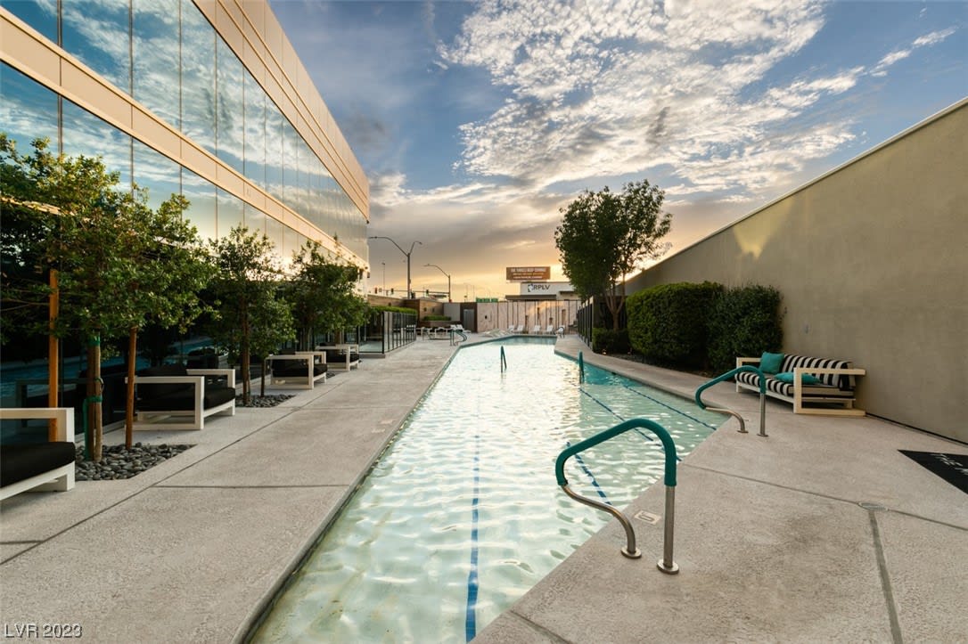
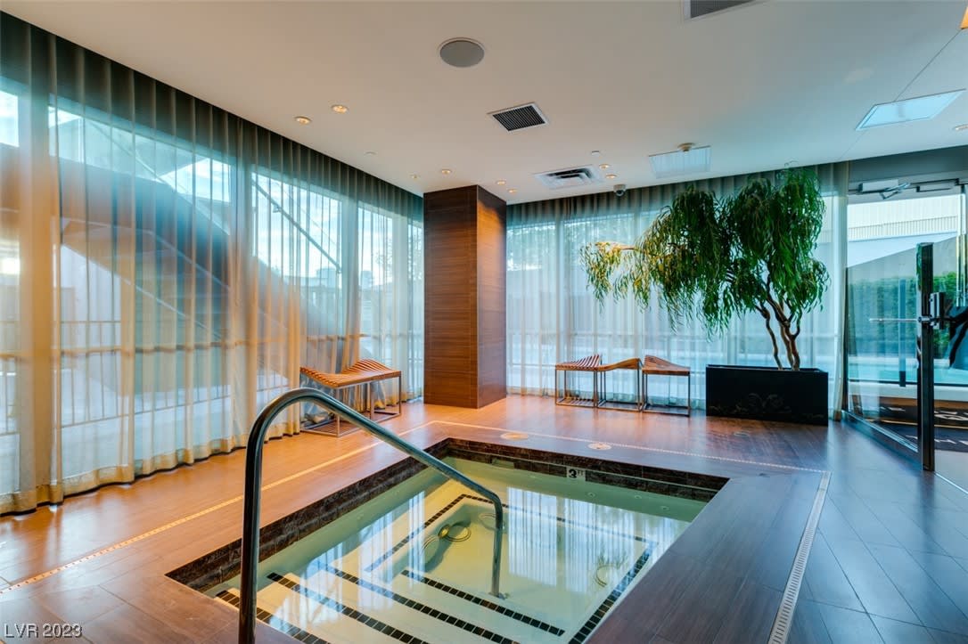
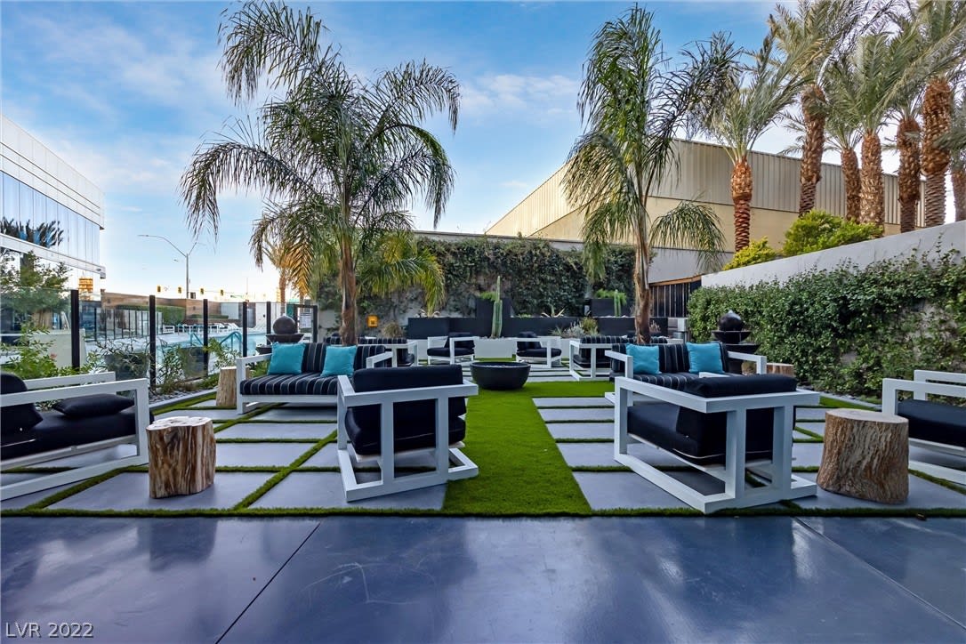
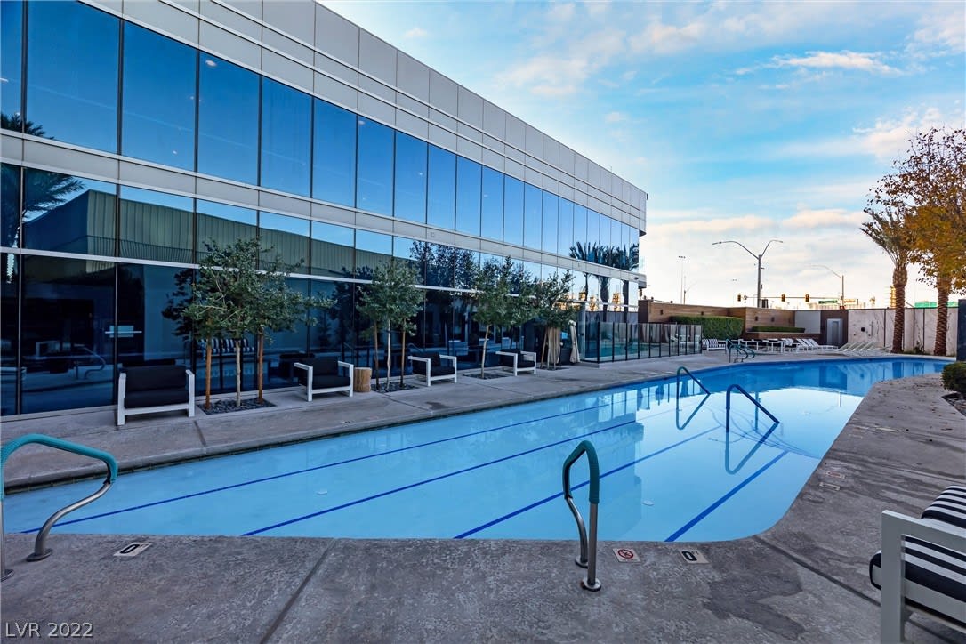
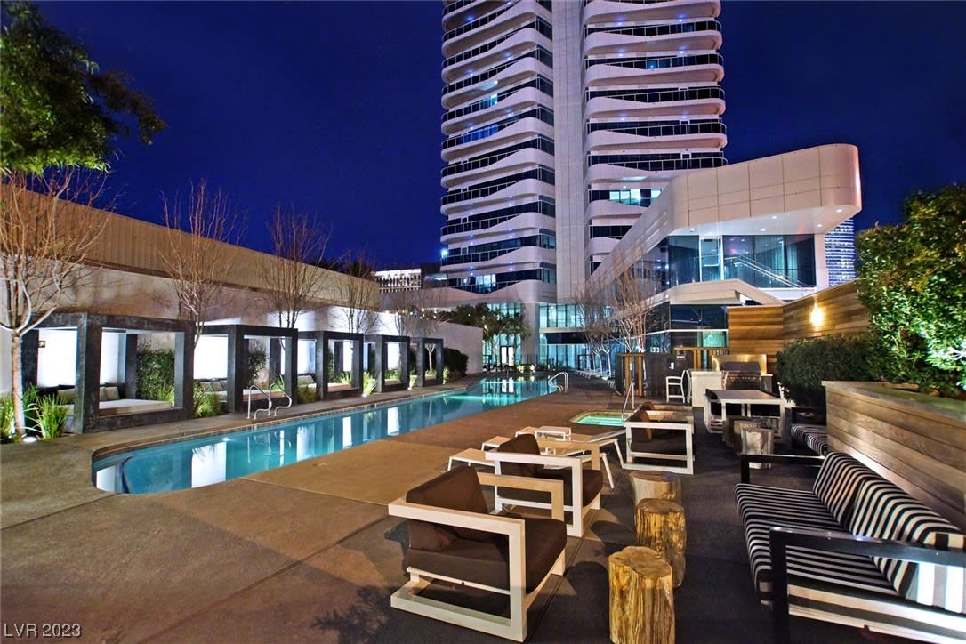
Resort-style outdoor pool deck featuring air-conditioned cabanas, heated spa, outdoor fire pits, and garden lounge
Sanctuary spa facility with steam room, massage treatment rooms, and a 2,400 sq. ft. fitness center with yoga studio
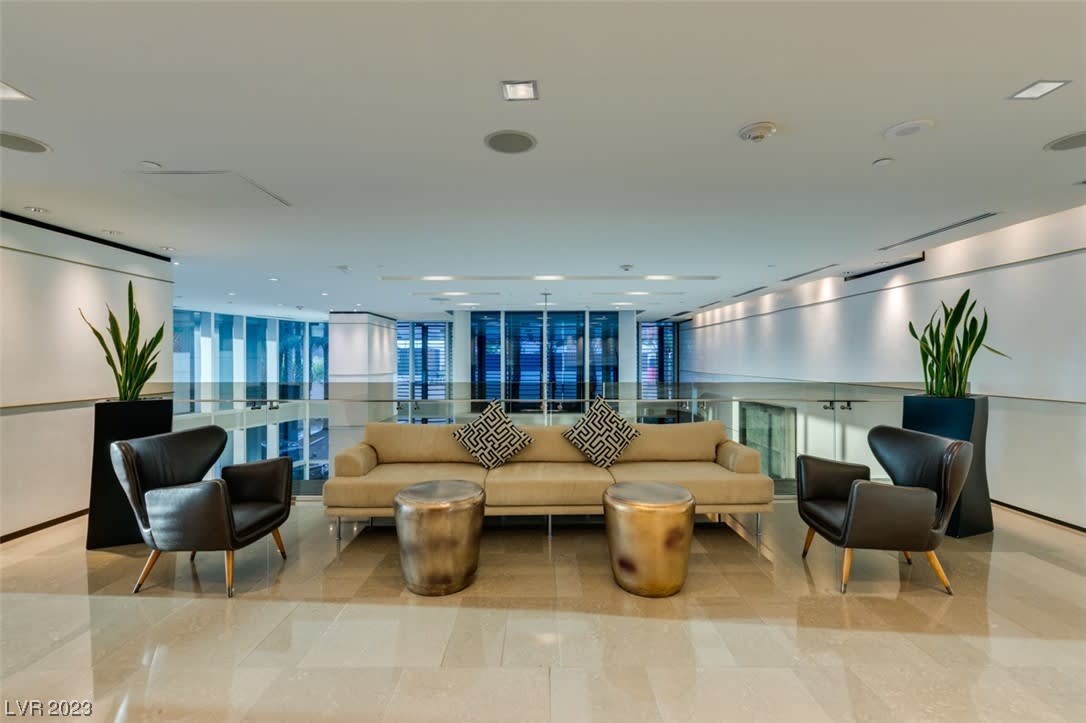
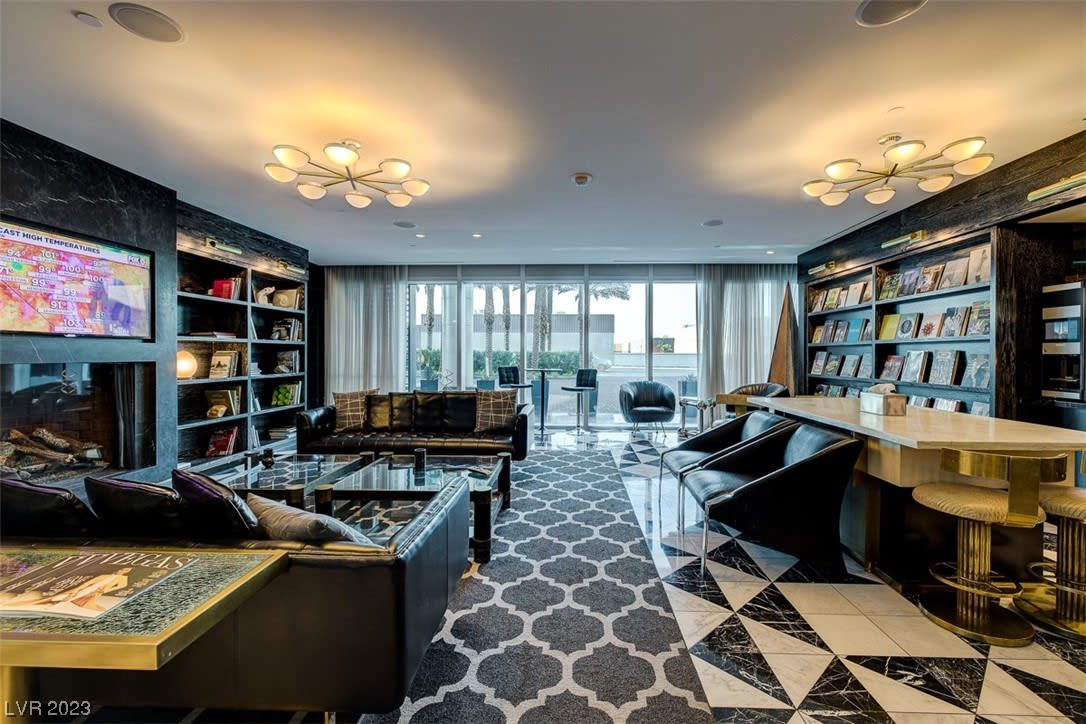
Soleil Library Lounge with fireplace, morning espresso bar, and intimate gathering areas
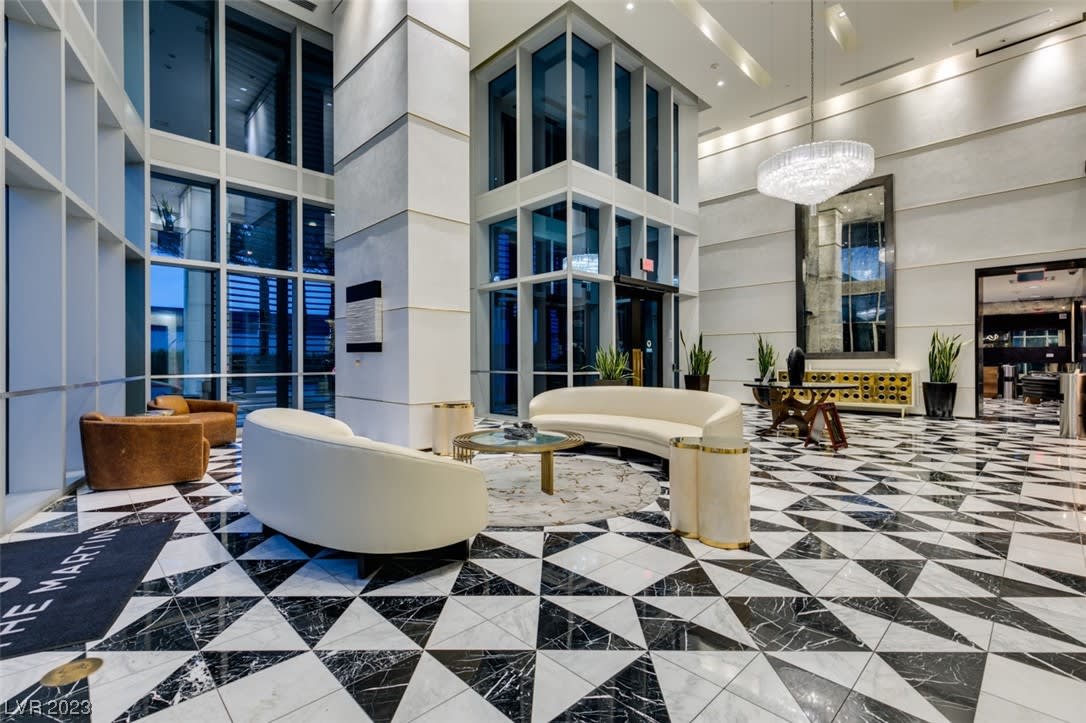
24/7 white-glove door attendants, front desk concierge, and private valet parking services
The Martin maintains a strict 6-month minimum lease policy, providing a stable, quiet residential atmosphere preferred by full-time homeowners and long-term investors.
For current market availability, HOA insights, or sales guidance at The Martin, contact Ike Prinsloo and The Vegas Residences team.
Floorplans.pdf