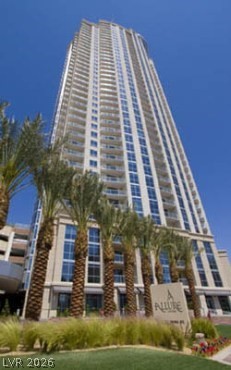
Allure high-rise tower with palm trees and landscaped grounds
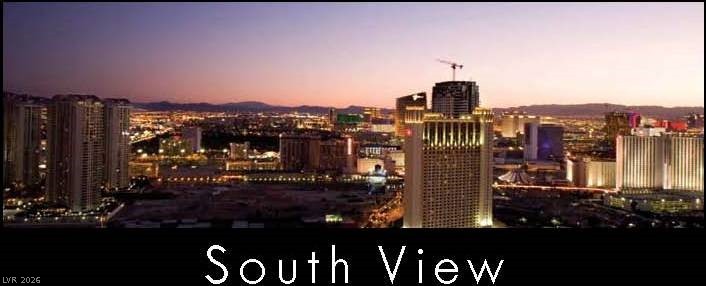
South-facing Las Vegas skyline at dusk, with illuminated high-rises and distant mountains.
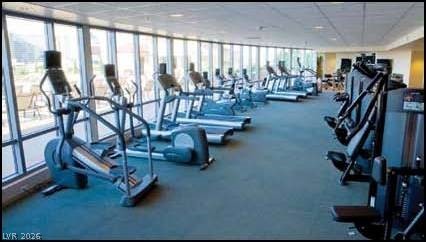
Fitness center with rows of cardio machines beside floor-to-ceiling windows.
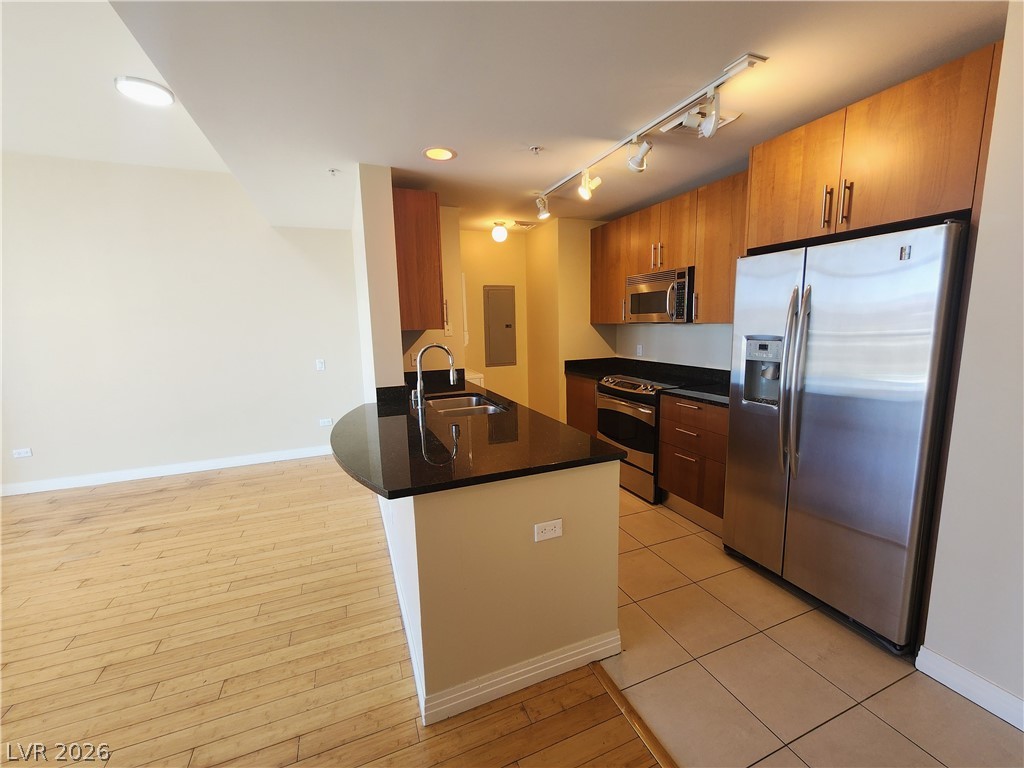
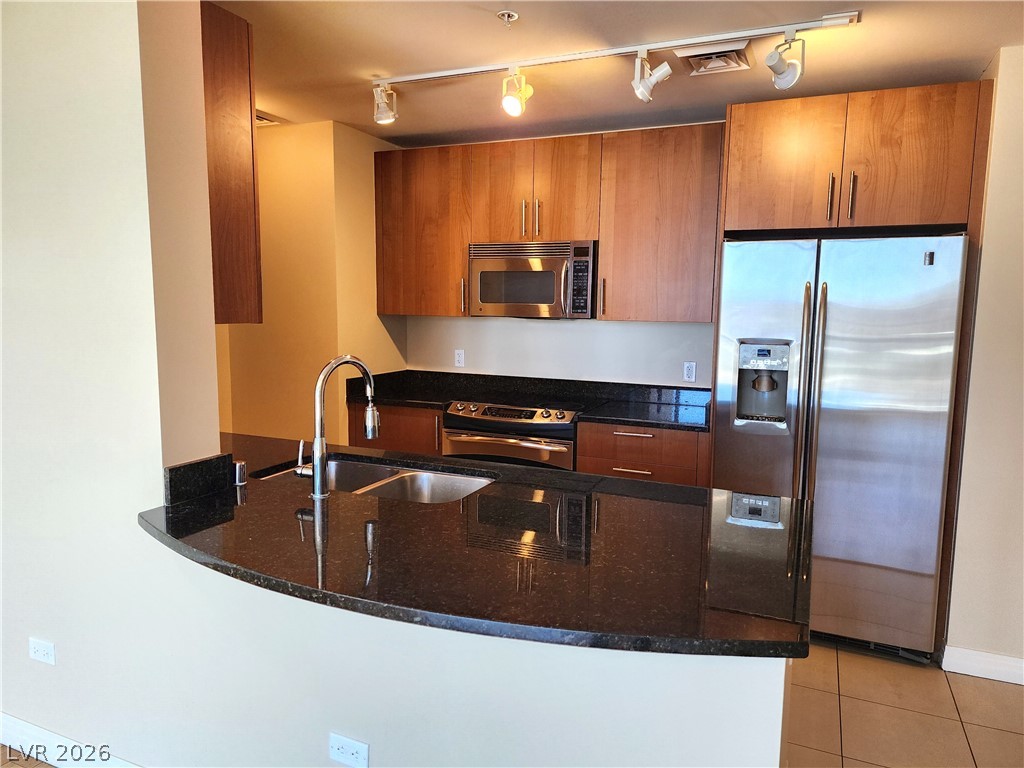
Kitchen with warm wood cabinets, black granite peninsula, and stainless steel appliances.
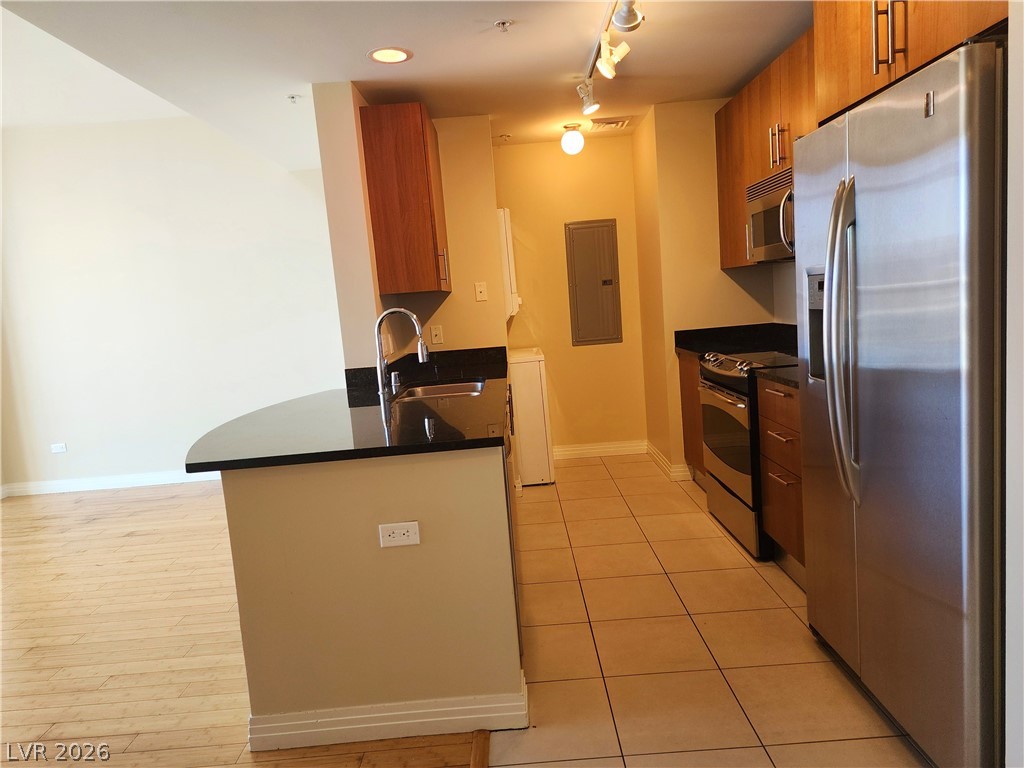
Kitchen with a curved black granite island, wood cabinetry, and stainless steel appliances.
Kitchen with wood cabinets, stainless steel appliances, black counters, and a sink peninsula.
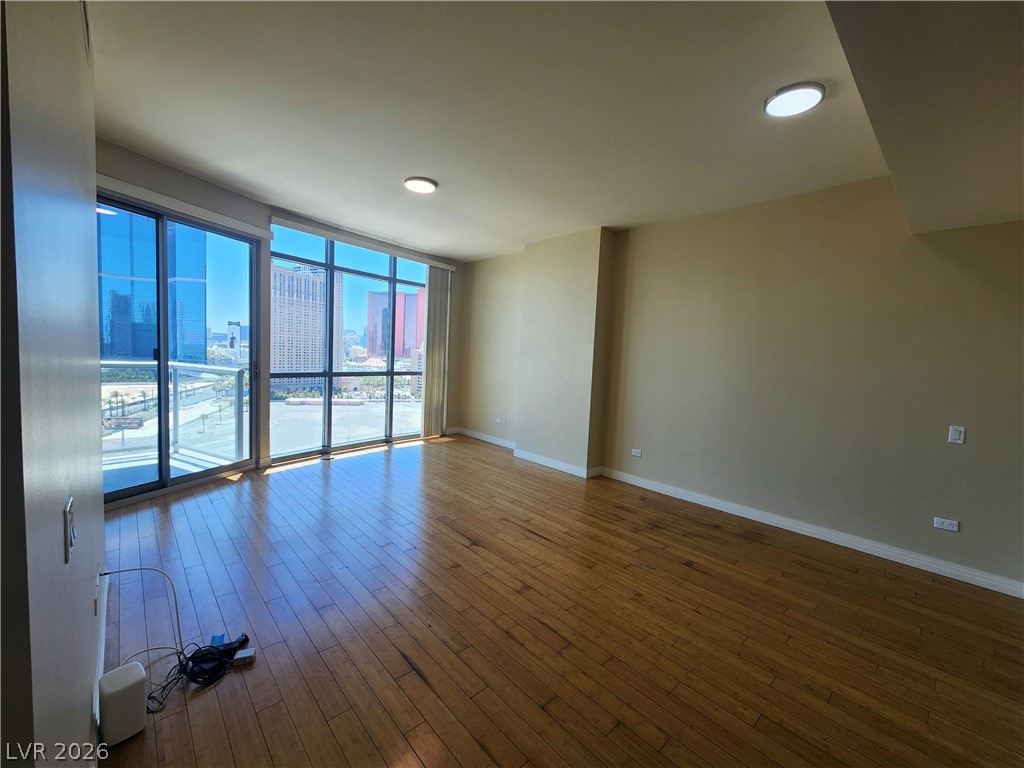
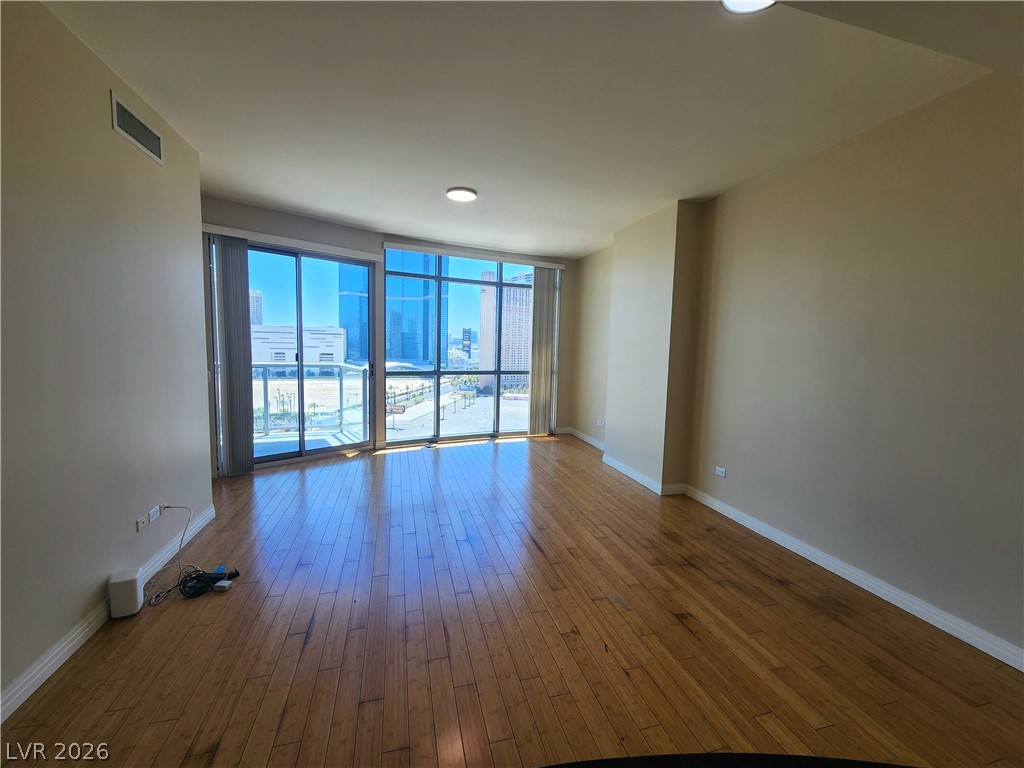
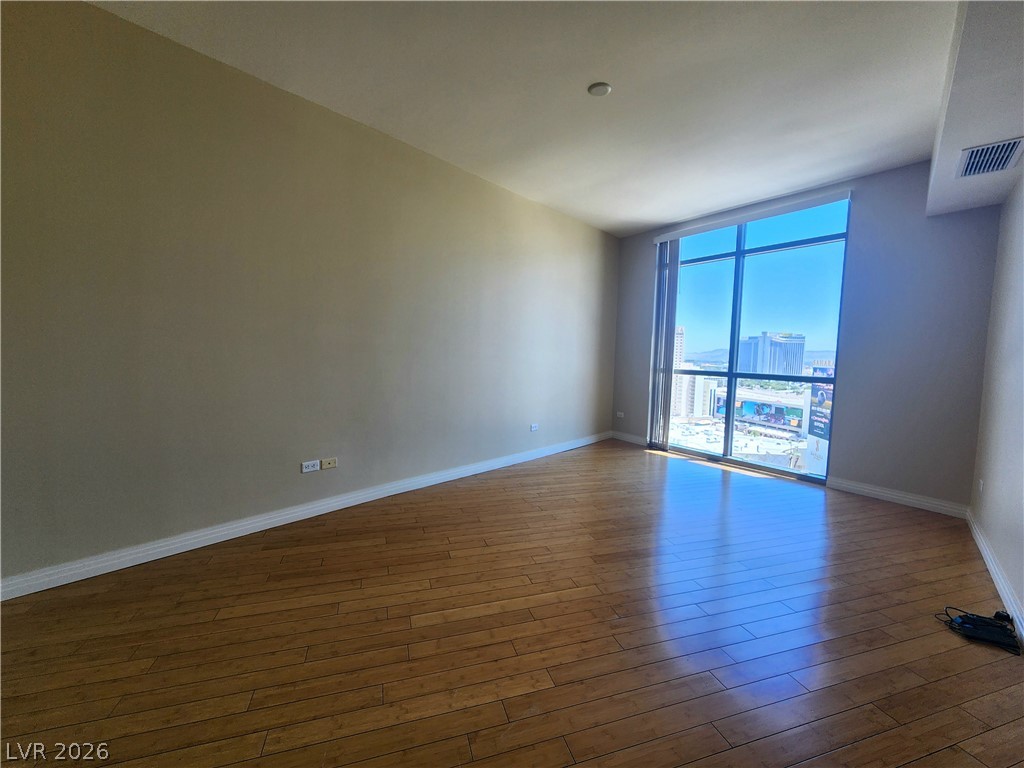
Vacant high-rise living room with wood floors and floor-to-ceiling windows overlooking the Las Vegas skyline.
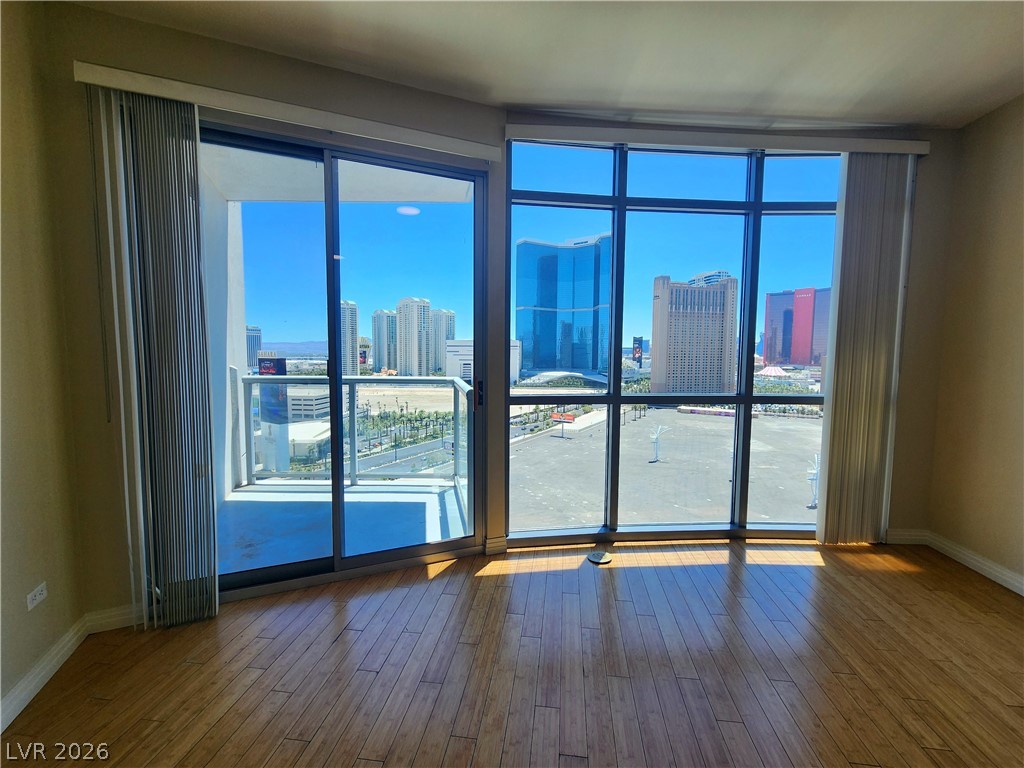
Empty high-rise room with wood floors and large windows overlooking the Las Vegas skyline.
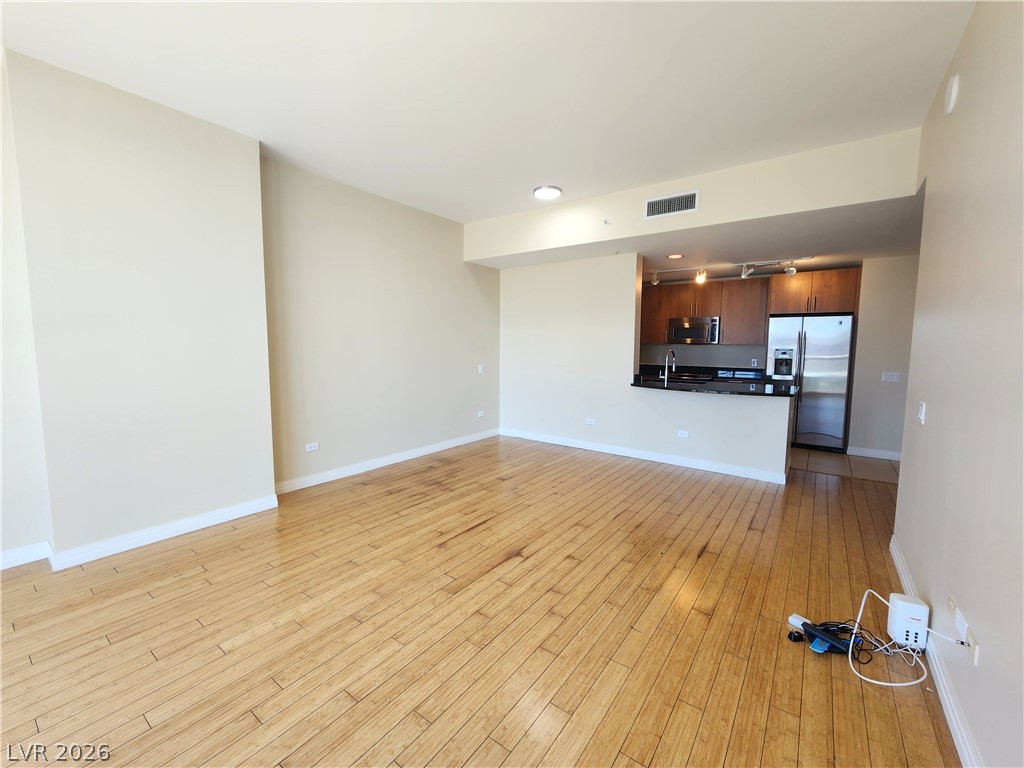
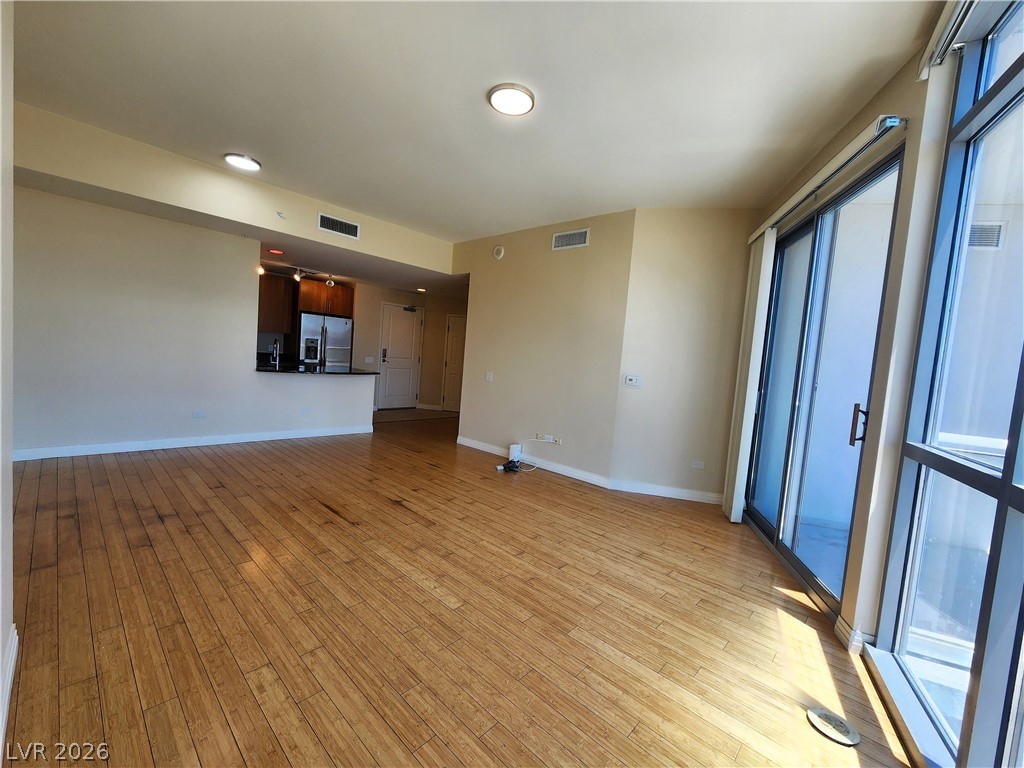
Unfurnished condo living area with wood floors and an open kitchen with stainless steel appliances.
Empty living room with wood-look flooring, floor-to-ceiling windows, and an open kitchen.
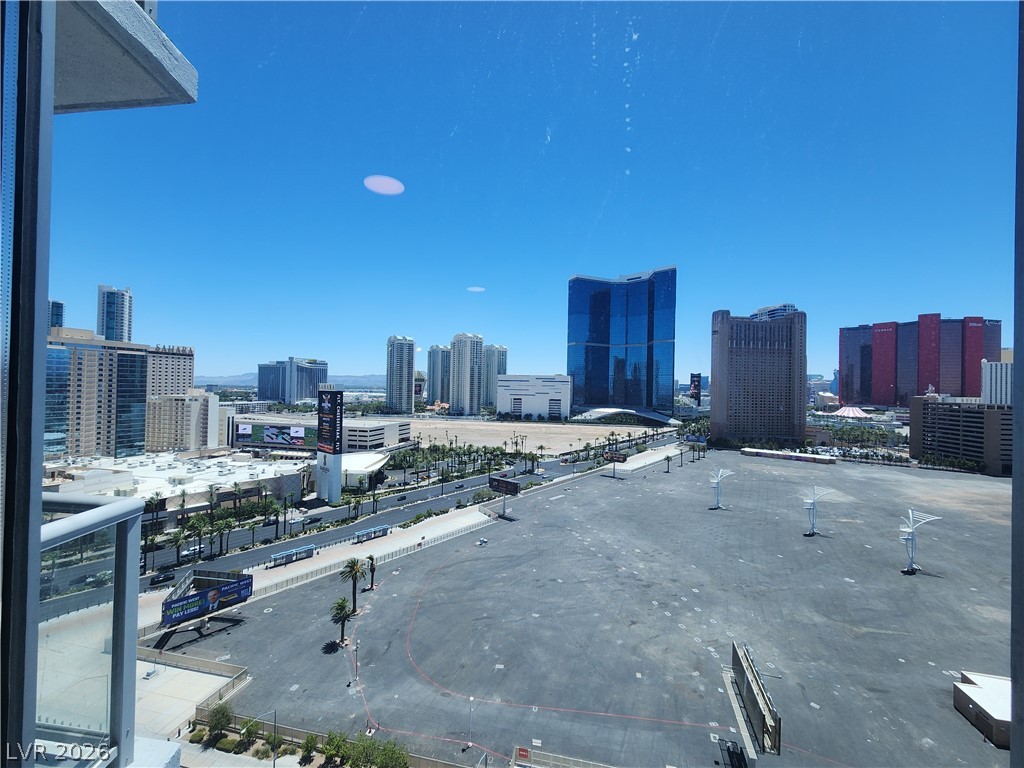
Las Vegas Strip skyline viewed from above, with a broad rooftop in the foreground.
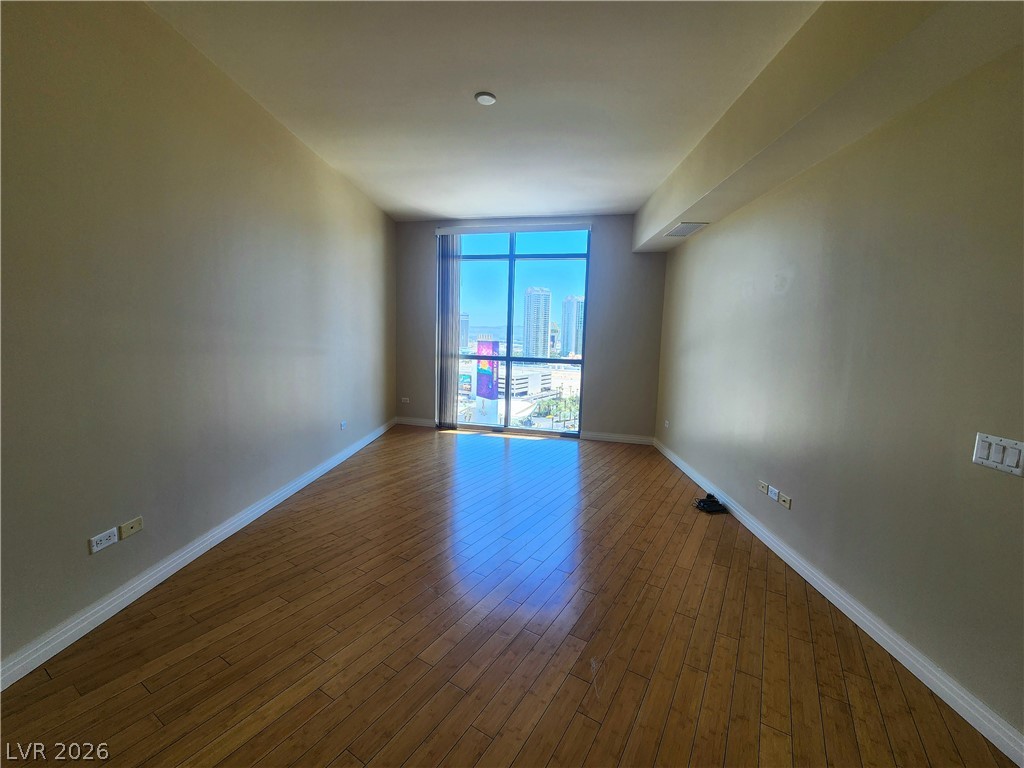
Unfurnished living room with hardwood floors and large windows overlooking the Las Vegas skyline.
Empty high-rise room with wood flooring and a large window overlooking city buildings.
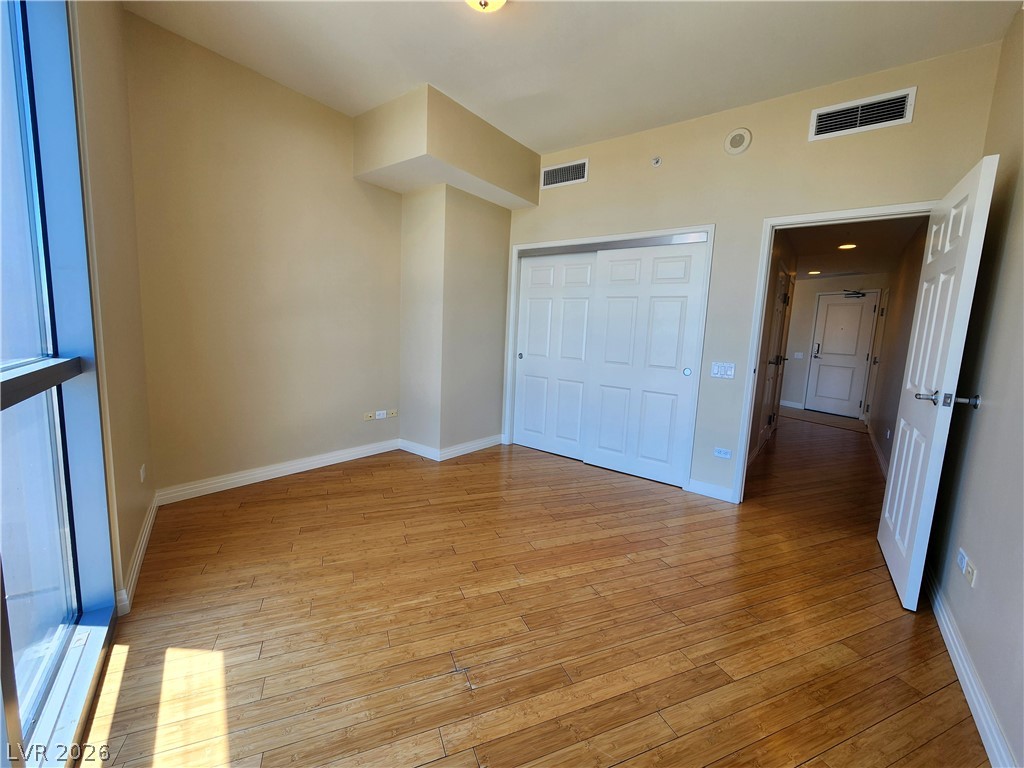
Vacant condo room with wood flooring, a large window, and white sliding closet doors.
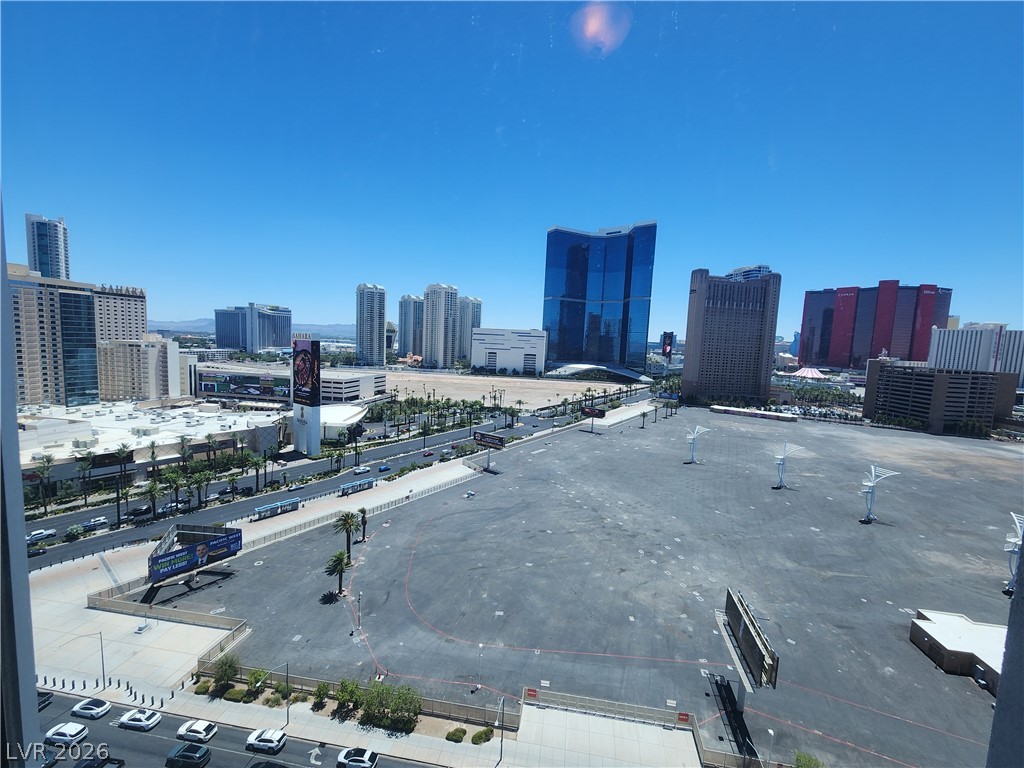
Las Vegas Strip skyline viewed from above, with the Sahara and surrounding hotels under a clear blue sky.
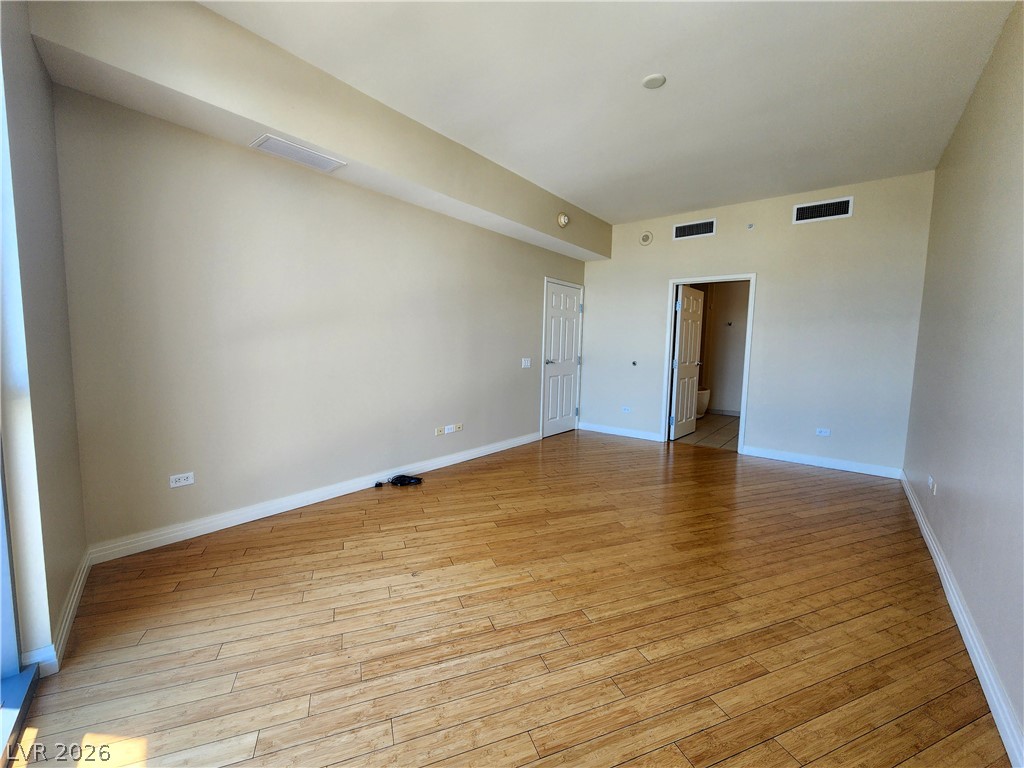
Empty living room with wood flooring, high angled ceiling, and open bathroom doorway.
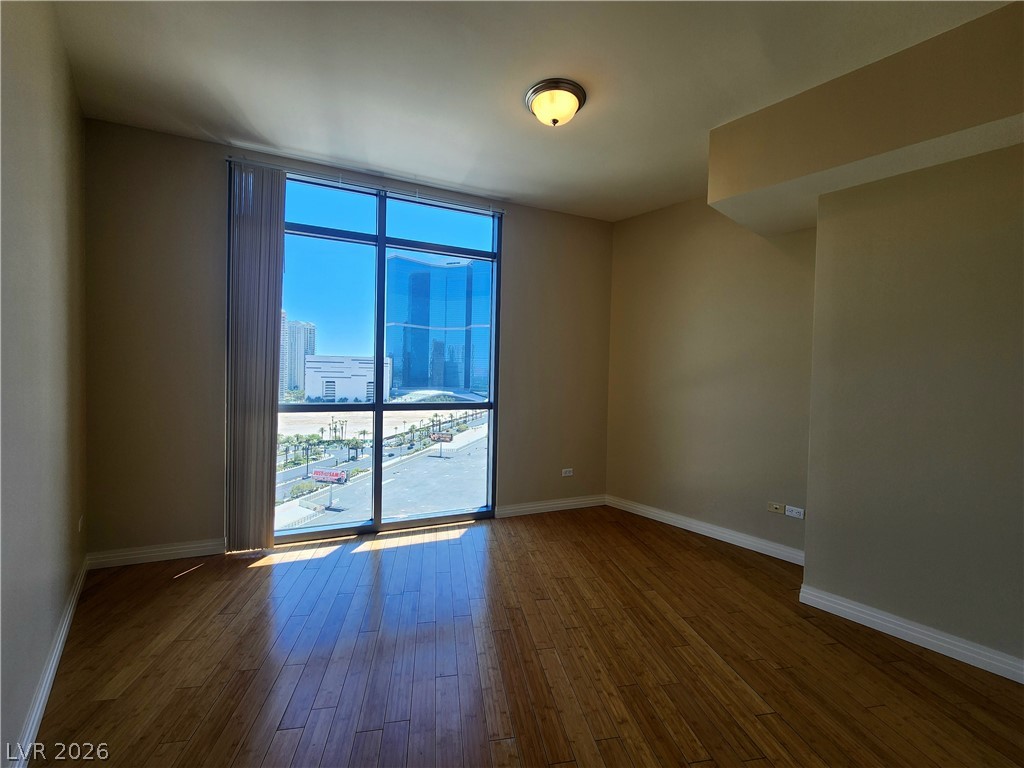
Empty condo room with hardwood floors and a large window overlooking the city skyline.
Empty condo room with wood floors and a large window overlooking downtown buildings.
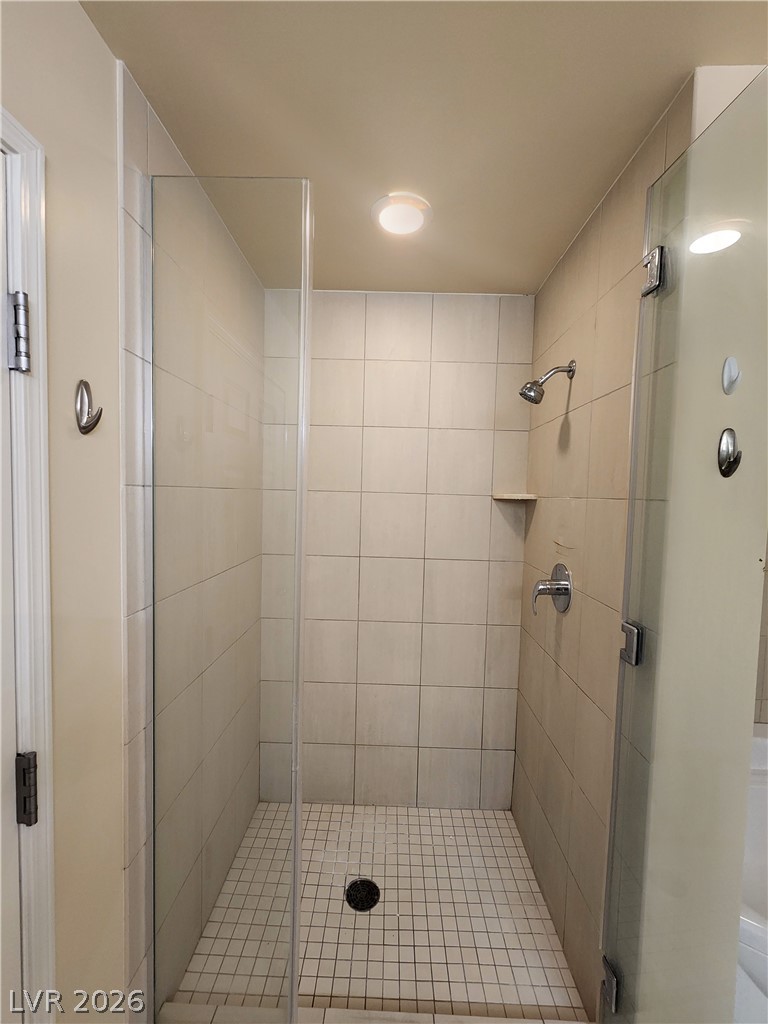
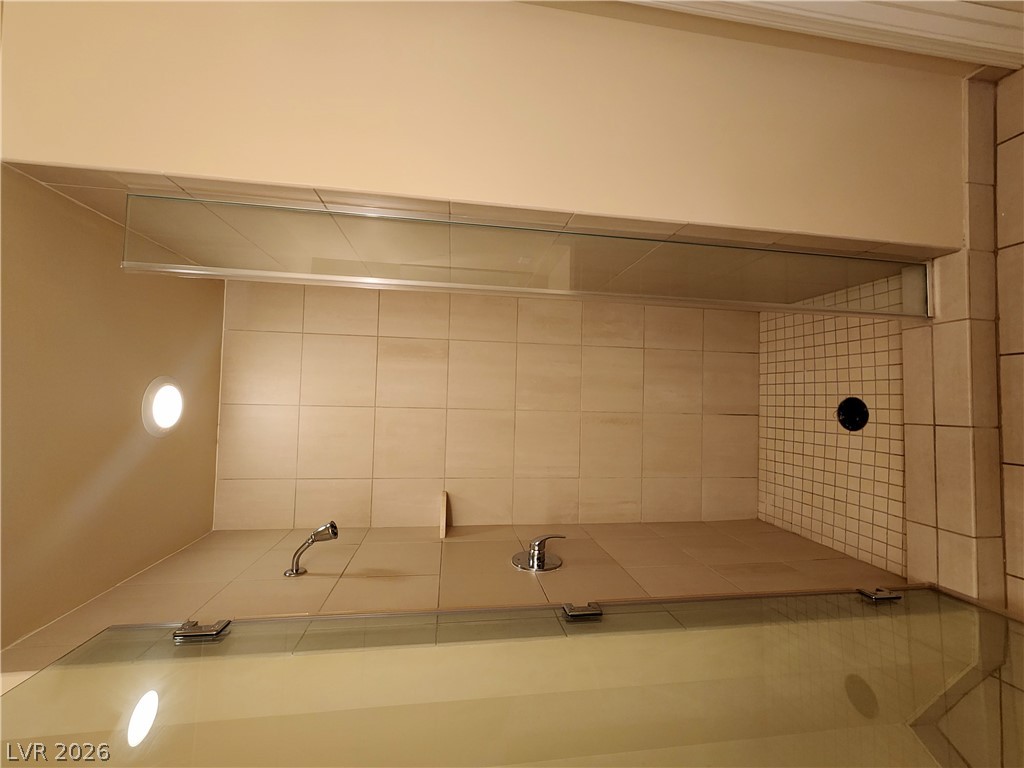
Walk-in shower with beige wall tiles, glass doors, chrome fixtures, and a square-tile floor.
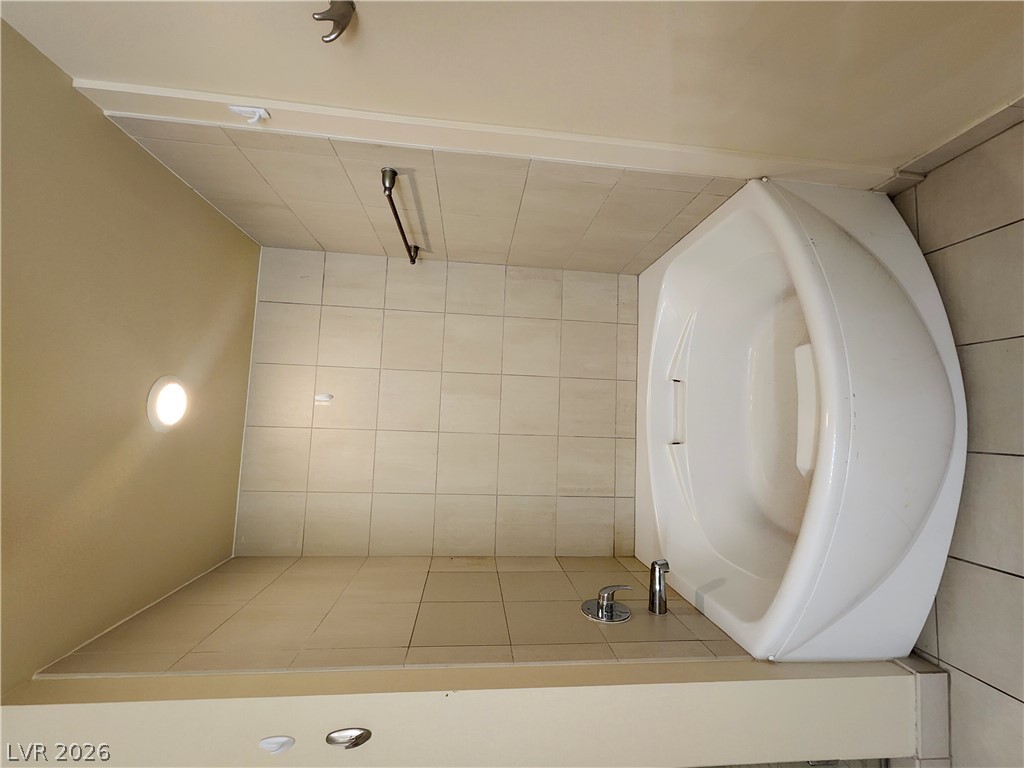
White corner soaking tub with beige tile walls and chrome fixtures.
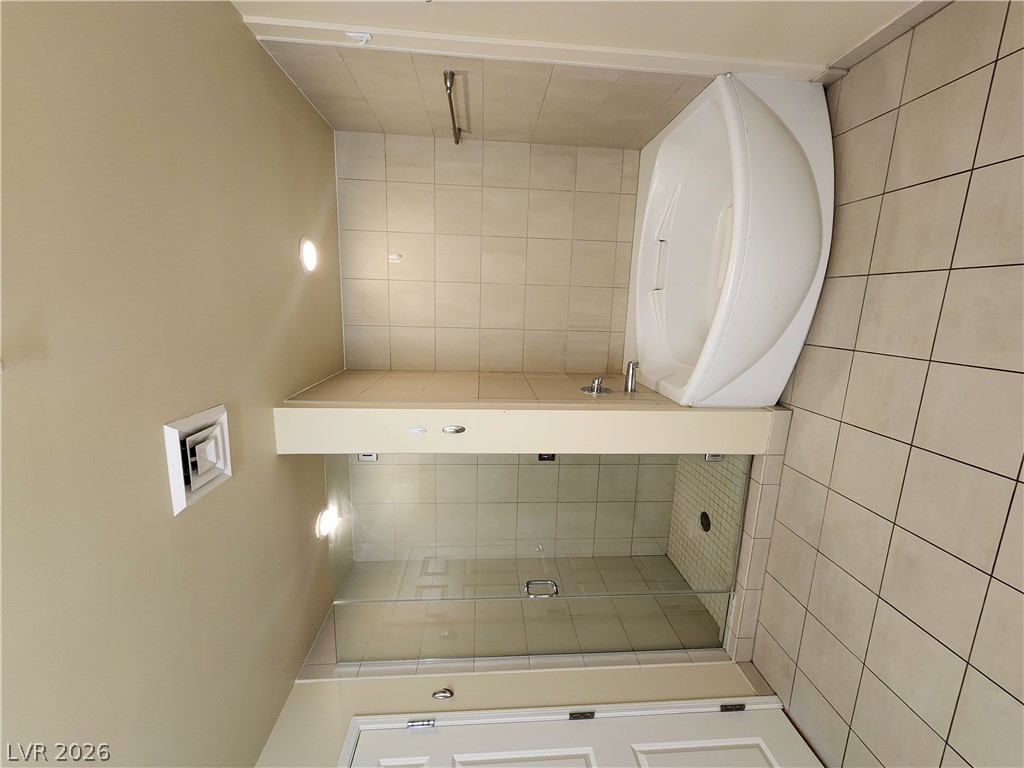
Bathroom with a corner soaking tub beside a glass-enclosed walk-in shower.
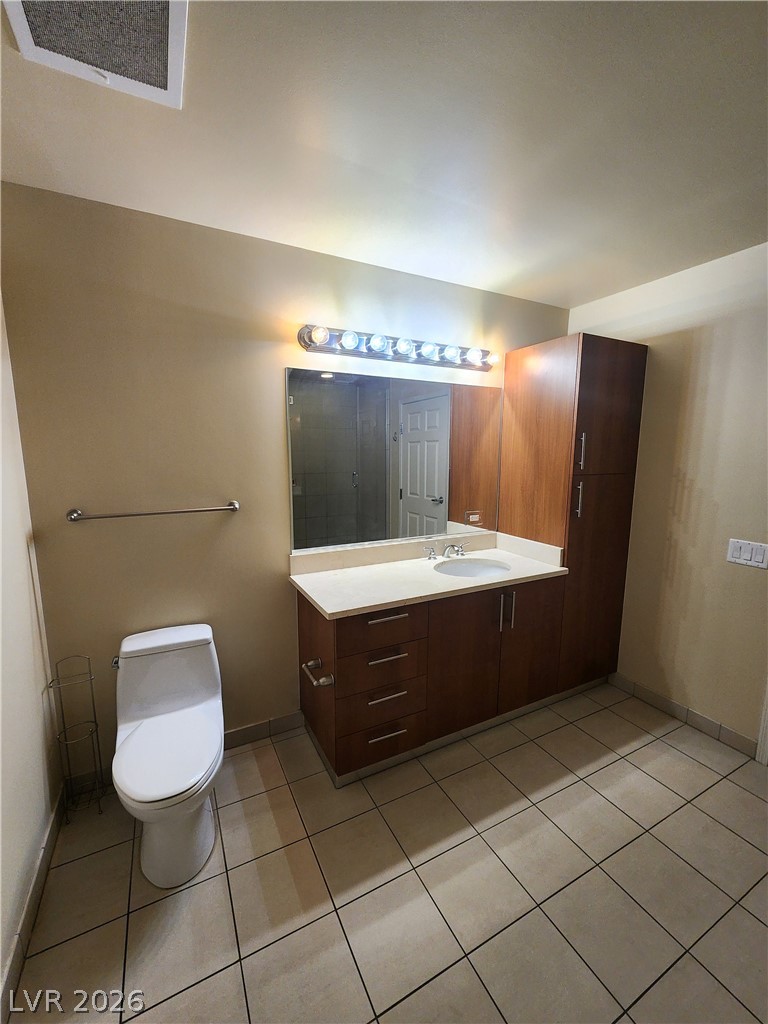
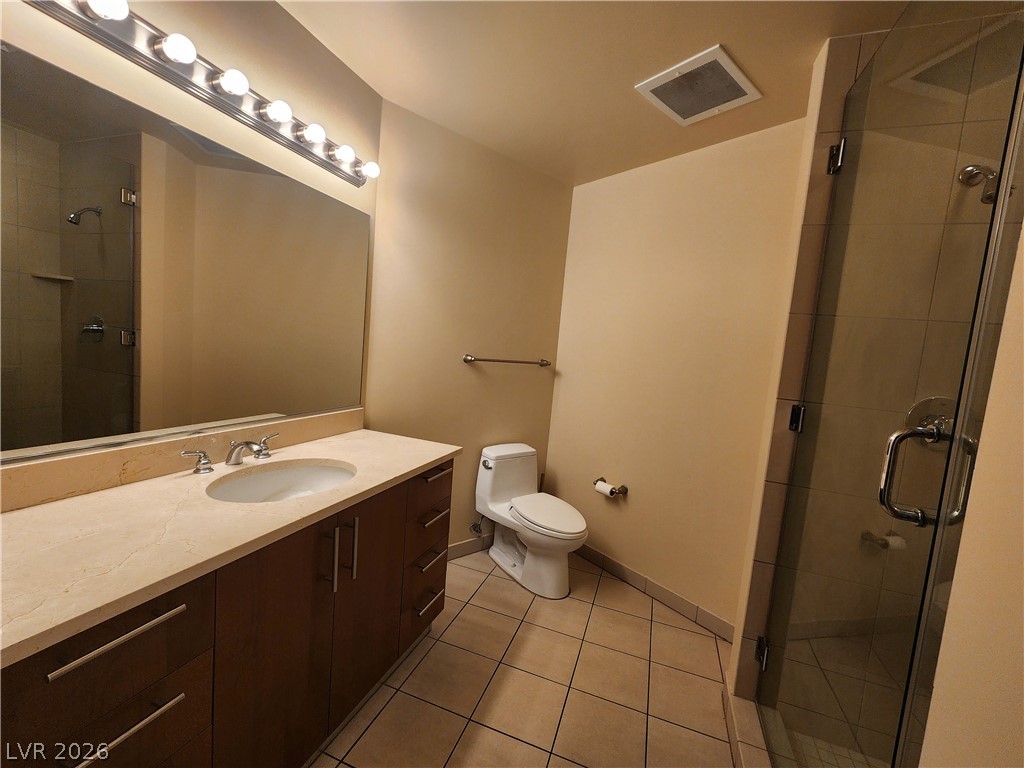
Bathroom with a dark wood vanity, large mirror, white toilet, and square tiled floor.
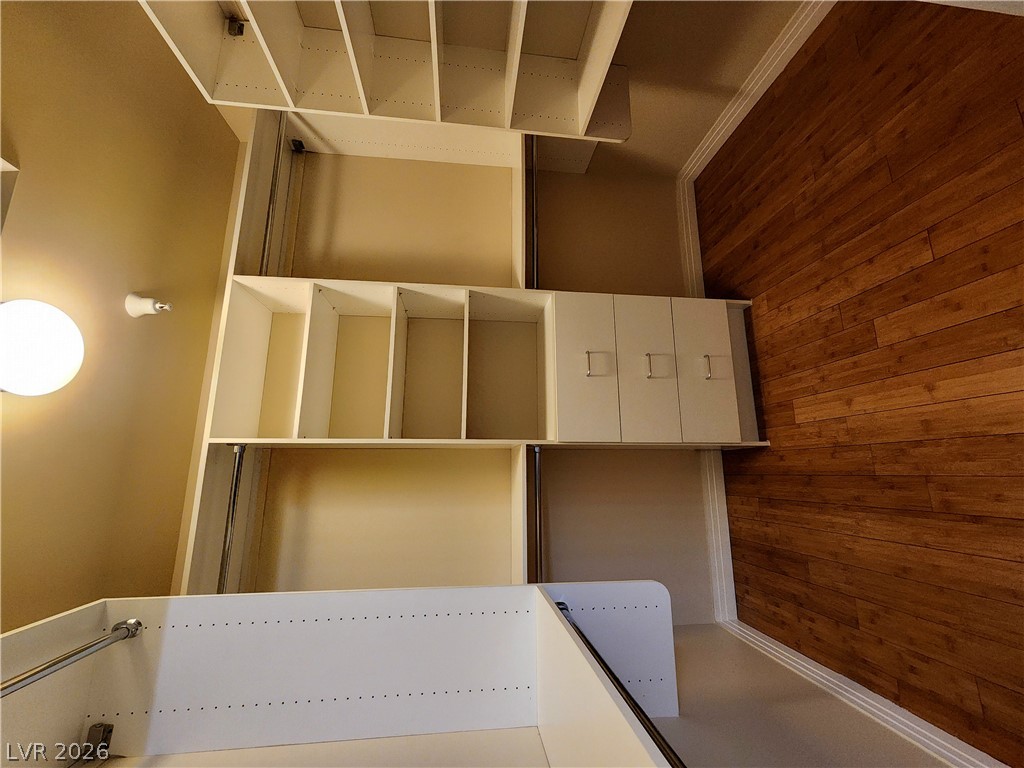
Walk-in closet with built-in shelves, hanging rods, central drawers, and hardwood flooring.
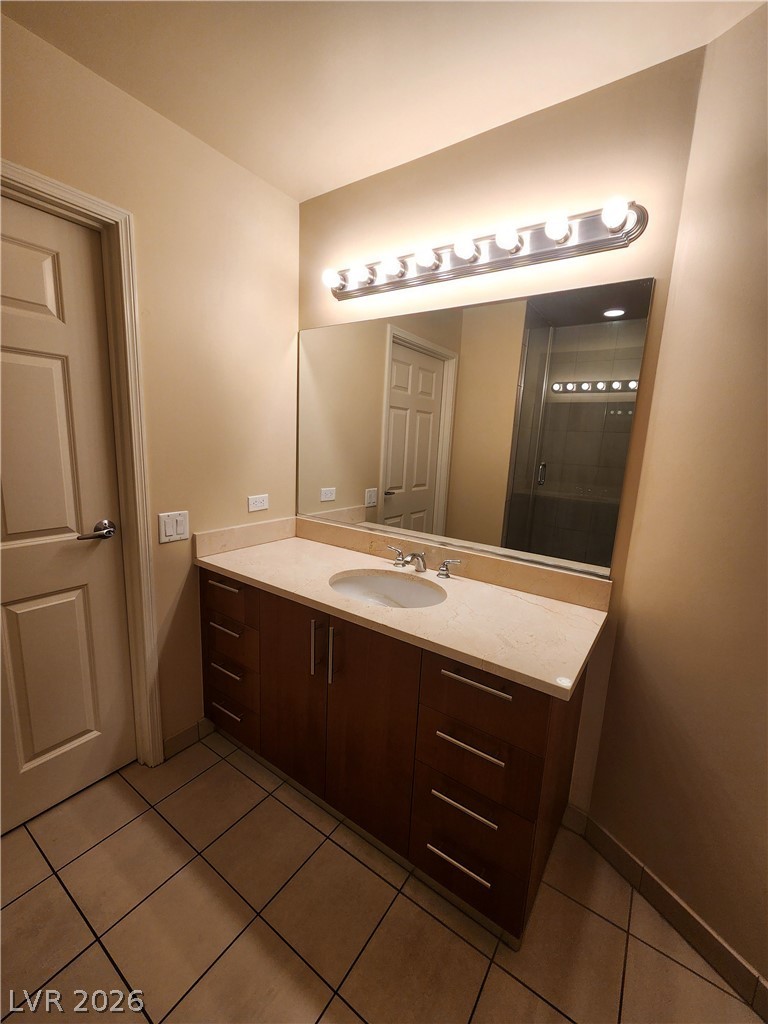
Bathroom vanity with dark wood cabinets, a light stone counter, oval sink, and wide mirror.
Walk-in shower with clear glass panels, beige tile, and a small tiled floor.
Bathroom with a long stone-topped vanity, large mirror, toilet, and glass-enclosed tiled shower.
SEE ALL PHOTOS
Allure high-rise tower with palm trees and landscaped grounds
South-facing Las Vegas skyline at dusk, with illuminated high-rises and distant mountains.
Fitness center with rows of cardio machines beside floor-to-ceiling windows.
Kitchen with warm wood cabinets, black granite peninsula, and stainless steel appliances.
Kitchen with a curved black granite island, wood cabinetry, and stainless steel appliances.
Kitchen with wood cabinets, stainless steel appliances, black counters, and a sink peninsula.
Vacant high-rise living room with wood floors and floor-to-ceiling windows overlooking the Las Vegas skyline.
Empty high-rise room with wood floors and large windows overlooking the Las Vegas skyline.
Unfurnished condo living area with wood floors and an open kitchen with stainless steel appliances.
Empty living room with wood-look flooring, floor-to-ceiling windows, and an open kitchen.
Las Vegas Strip skyline viewed from above, with a broad rooftop in the foreground.
Unfurnished living room with hardwood floors and large windows overlooking the Las Vegas skyline.
Empty high-rise room with wood flooring and a large window overlooking city buildings.
Vacant condo room with wood flooring, a large window, and white sliding closet doors.
Las Vegas Strip skyline viewed from above, with the Sahara and surrounding hotels under a clear blue sky.
Empty living room with wood flooring, high angled ceiling, and open bathroom doorway.
Empty condo room with hardwood floors and a large window overlooking the city skyline.
Empty condo room with wood floors and a large window overlooking downtown buildings.
Walk-in shower with beige wall tiles, glass doors, chrome fixtures, and a square-tile floor.
White corner soaking tub with beige tile walls and chrome fixtures.
Bathroom with a corner soaking tub beside a glass-enclosed walk-in shower.
Bathroom with a dark wood vanity, large mirror, white toilet, and square tiled floor.
Walk-in closet with built-in shelves, hanging rods, central drawers, and hardwood flooring.
Bathroom vanity with dark wood cabinets, a light stone counter, oval sink, and wide mirror.
Walk-in shower with clear glass panels, beige tile, and a small tiled floor.
Bathroom with a long stone-topped vanity, large mirror, toilet, and glass-enclosed tiled shower.
Courtesy of eXp Realty Andrew I. Prinsloo Listing Contact: [email protected] 
For Lease

200 West Sahara Avenue 1705

200 West Sahara Avenue 1705, Las Vegas, NV 89102

$2,450/month
Enjoy breathtaking South Strip views from this beautifully appointed 2-bedroom, 2-bathroom condo located on the 17th floor. Floor-to-ceiling windows and a private balcony flood the space with natural light and showcase the vibrant Las Vegas skyline. Inside, you'll find luxurious bamboo flooring throughout the living areas and bedrooms, while the bathrooms and kitchen feature elegant porcelain tile. Bathrooms offer marble counters. The kitchen is equipped with stainless steel appliances and granite countertops, perfect for preparing meals or entertaining. Resort-style amenities enhance your lifestyle, including a sparkling pool, state-of-the-art fitness center, business center, 24-hour valet service, and concierge. This high-floor South Strip retreat delivers comfort, style, and convenience in the heart of Las Vegas.

2
beds

2
baths

1,233 Sq.Ft. LIVING AREA

Ike Prinsloo

Ike Prinsloo

Features & Amenities

Interior

  • total bedrooms2
  • Total bathrooms2
  • full bathrooms2
  • Laundry room Electric Dryer Hookup, Laundry Room
  • Flooring Bamboo, Porcelain Tile, Tile
  • APPLIANCES Dryer, Dishwasher, Electric Oven, Electric Range, Disposal, Microwave, Refrigerator, Washer/Dryer, Washer/Dryer All In One, Washer
  • other interior Features Bathroom on Main Level, Bedroom on Main Level, Full Bath on Main Level, Primary Downstairs, Window Treatments, Programmable Thermostat

Area & Lot

  • Status For Lease
  • Living Area1,233 Sq.Ft.
  • Total Area1,233 Sq.Ft.
  • MLS® ID2771321
  • TypeCondo
  • YEAR BUILT2006
  • Architecture StylesHigh Rise
  • View DescriptionCity, Strip View
  • Elementary SchoolPark, John S.,Park, John S.
  • Middle SchoolFremont John C.
  • High SchoolClark Ed. W.

Exterior

  • utilitiesCable Available, Electricity Available, High Speed Internet Available
  • PoolCommunity
  • roofFlat
  • parkingAssigned, Covered, Indoor, Guest
  • HEAT TYPEElectric, High Efficiency
  • AIR CONDITIONINGCentral Air, Electric
  • HOA AmenitiesBusiness Center, Fitness Center, Barbecue, Pool, Recreation Room, Spa/Hot Tub
  • security FeaturesFire Sprinkler System
  • other exterior FeaturesBalcony

Financial

  • Lease Price$2,450/mo
View Virtual Tour
South-facing Las Vegas skyline at dusk, with illuminated high-rises and distant mountains.

Schedule a Showing

Choose a date and time for a private showing. The Vegas Residences will confirm the appointment.

Schedule a Showing

We would love to show you our beautiful property. Please select your preferred date and time below. An agent will be in touch shortly to confirm your appointment.

Thank you for your interest in 200 West Sahara Avenue 1705, Las Vegas, NV 89102. We are reviewing your request and will be in touch shortly!

Work With Us

The Vegas Residences advises buyers and sellers of Las Vegas luxury real estate—from Strip high-rises and hotel-condos to premier properties across the Las Vegas Valley. The work is a clear read on the market, the building, and the numbers.

Follow Us on Instagram