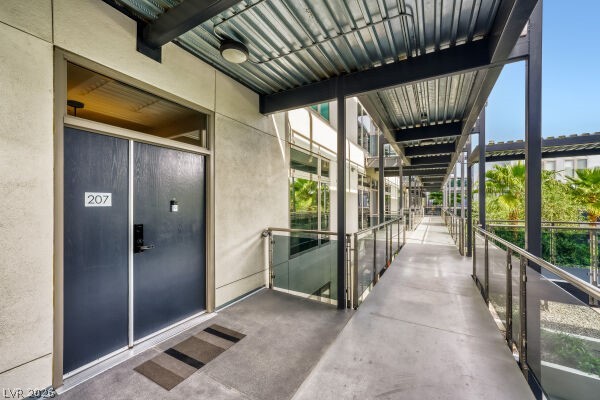
Covered condominium walkway with glass railings and unit door 207.
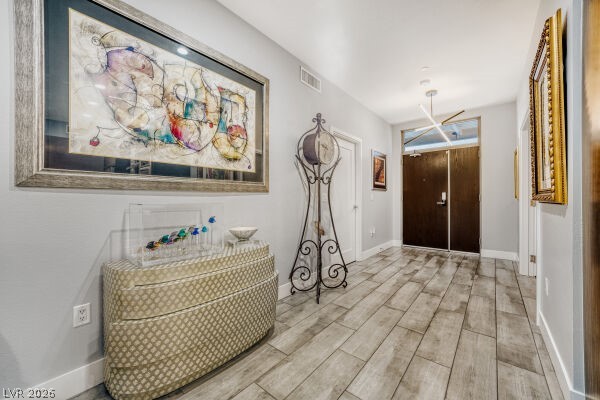
Condominium entryway with a curved patterned console, framed artwork, and tile flooring leading to dark double doors.
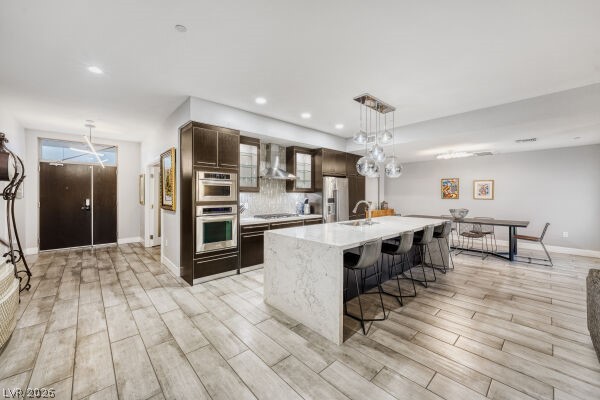
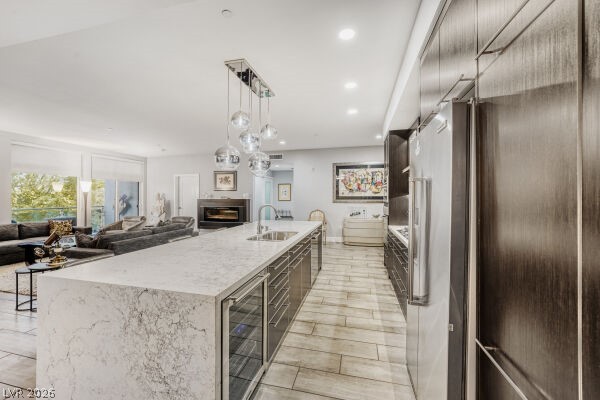
Open-plan kitchen with dark cabinetry, a large marble island, and stainless steel appliances.
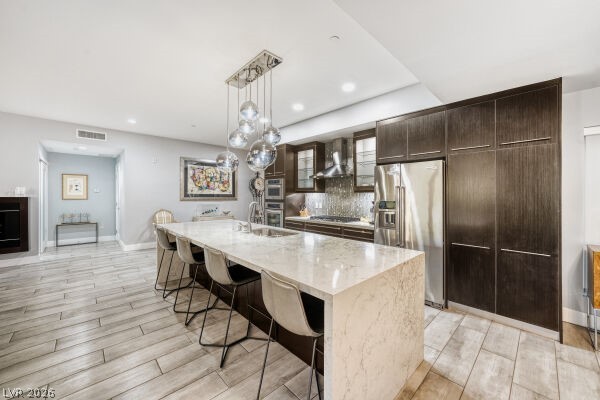
Open-plan kitchen with a large white island, stainless steel appliances, and a furnished living area.
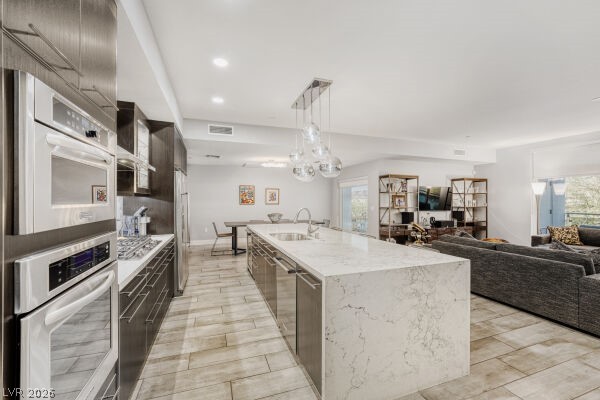
Modern kitchen with a large veined stone island, dark cabinetry, and glass pendant lights.
Kitchen with a large veined stone island, dark cabinetry, stainless steel appliances, and clustered pendant lights.
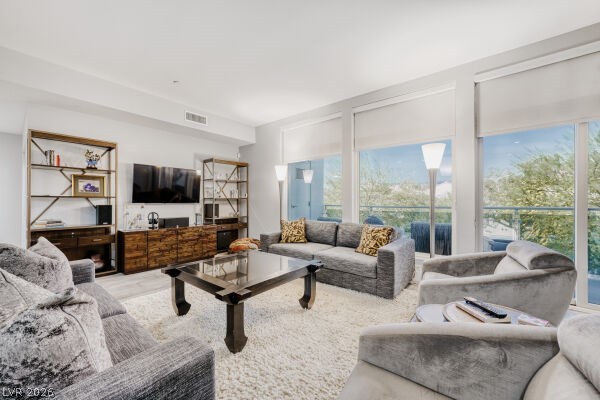
Living room with gray seating, a glass coffee table, and large windows overlooking trees.
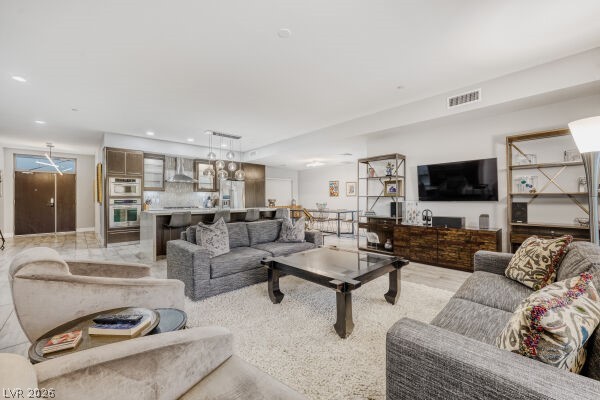
Open-plan living room with gray sofas, a dark coffee table, and kitchen beyond.
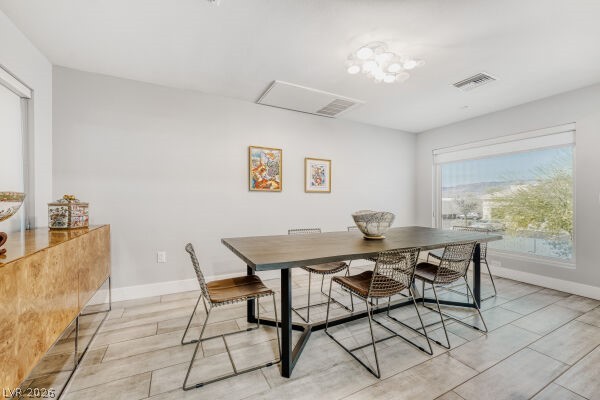
Dining area with a long dark table, metal chairs, and a large window.
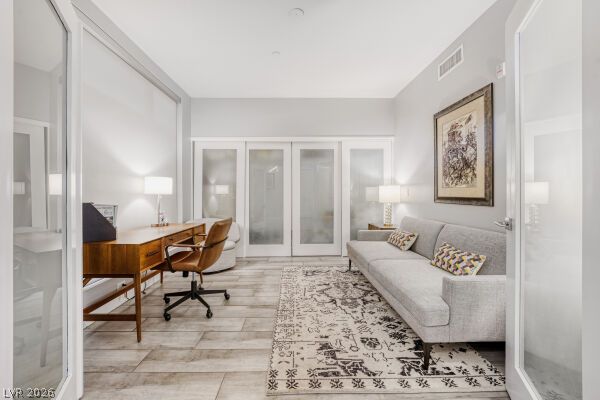
Furnished home office with a wooden desk, gray sofa, glass doors, and patterned rug.
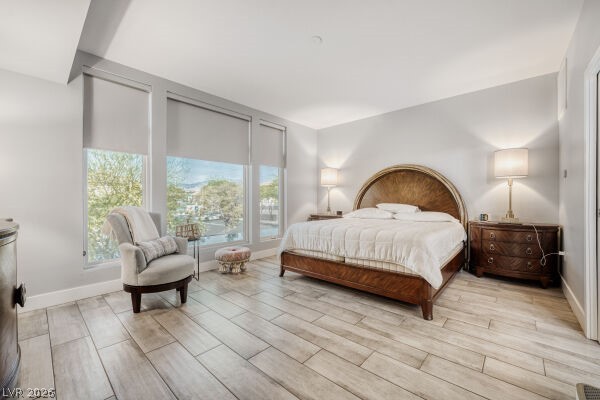
Bedroom with a curved wooden headboard, white bedding, an armchair, and large windows.
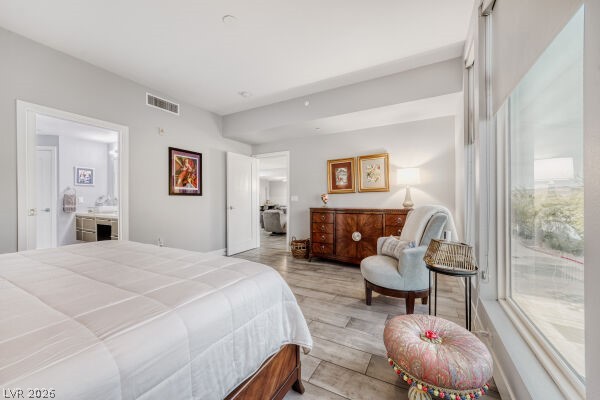
Furnished bedroom with a large bed and sitting area beside tall windows.
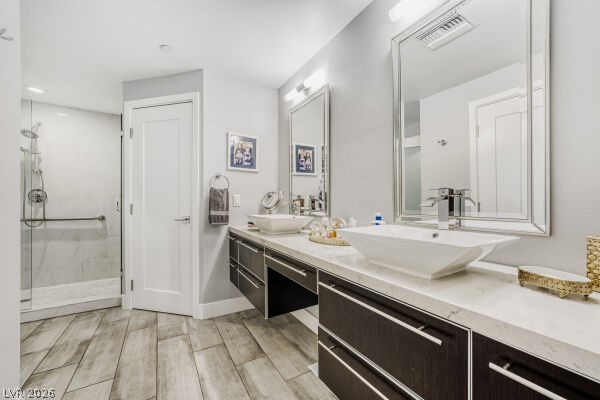
Bathroom with double vessel sinks, a dark wood vanity, and a glass-enclosed shower.
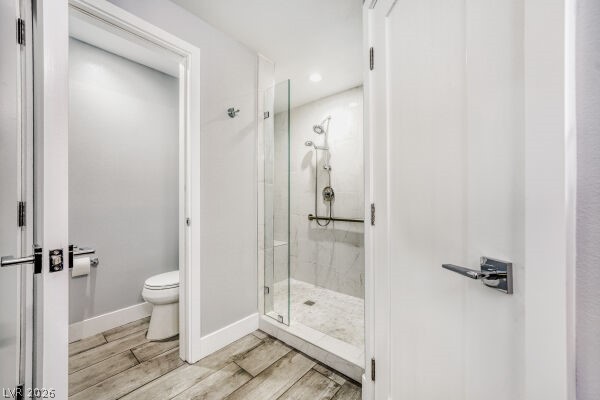
Bathroom with a glass walk-in shower and an adjoining separate toilet area.
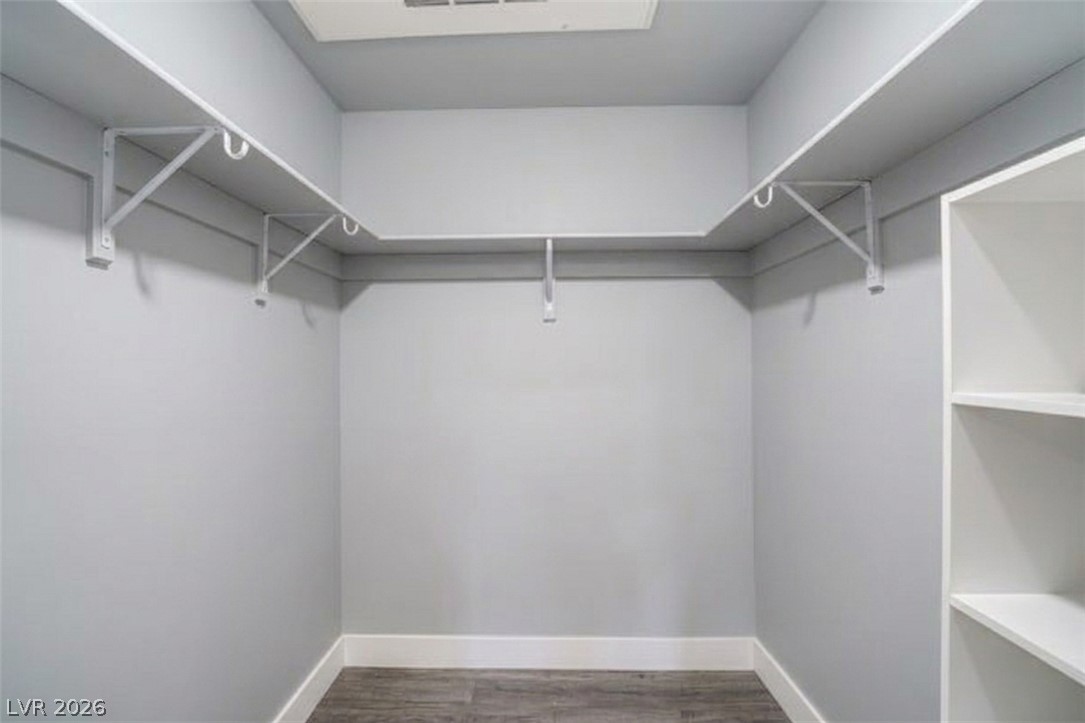
Empty walk-in closet with wraparound hanging rods and shelving.
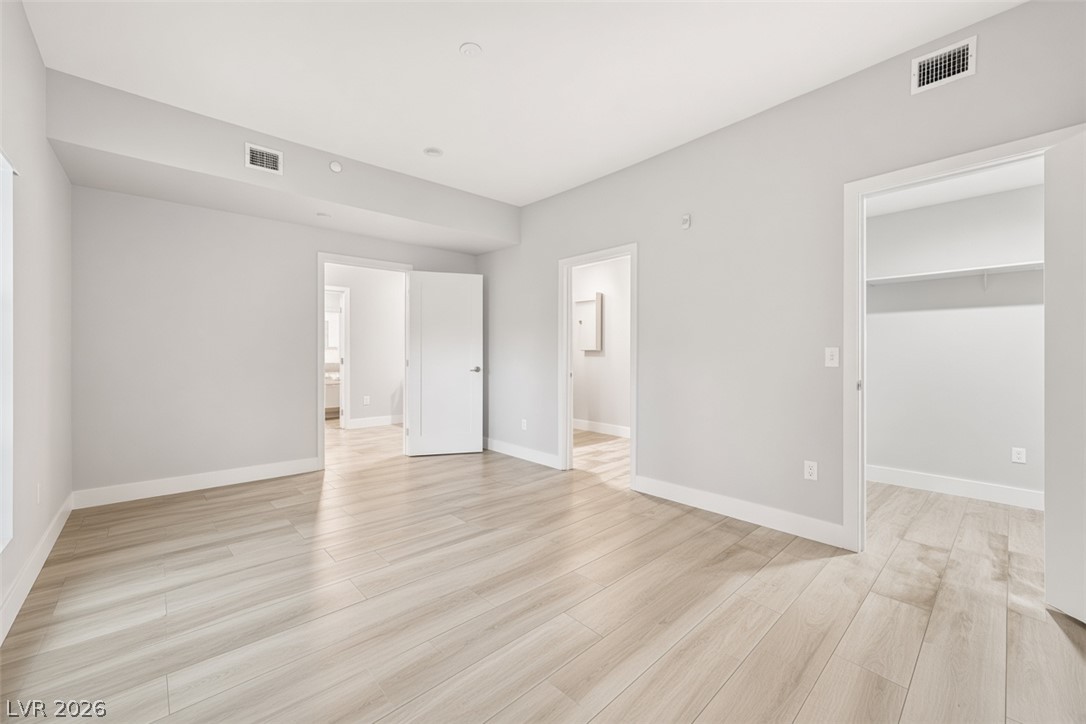
Vacant room with pale wood-look tile floors and an open closet doorway.
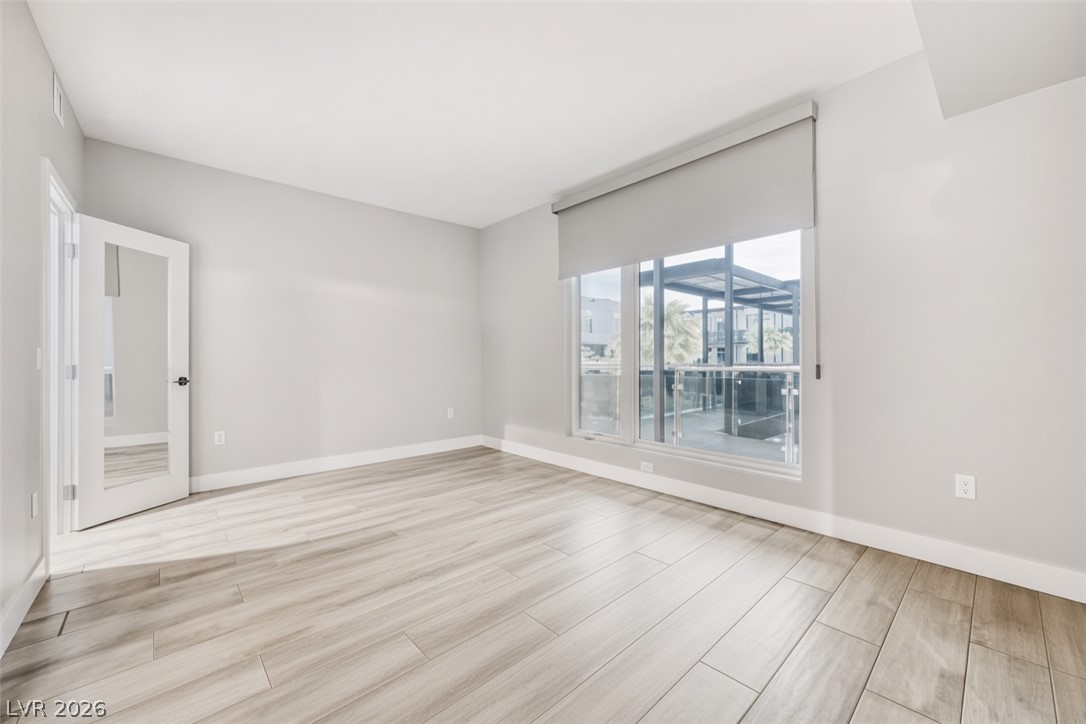
Unfurnished room with wood-look tile flooring and a large shaded window overlooking a patio.
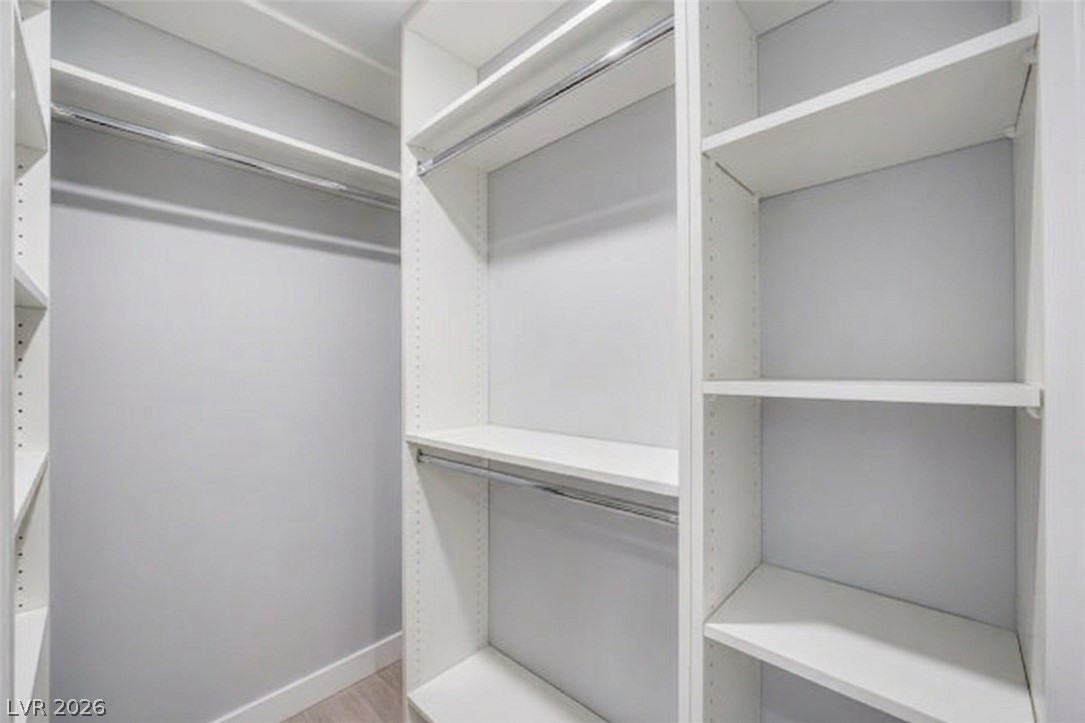
Walk-in closet with white built-in shelving, hanging rods, and light wood-look flooring.
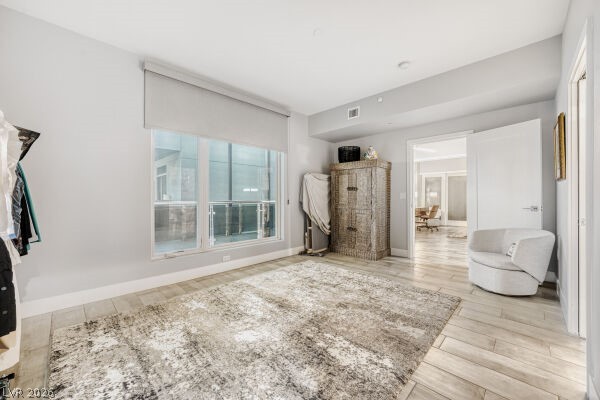
Furnished room with wide windows, a patterned rug, and an open doorway to an adjoining office.
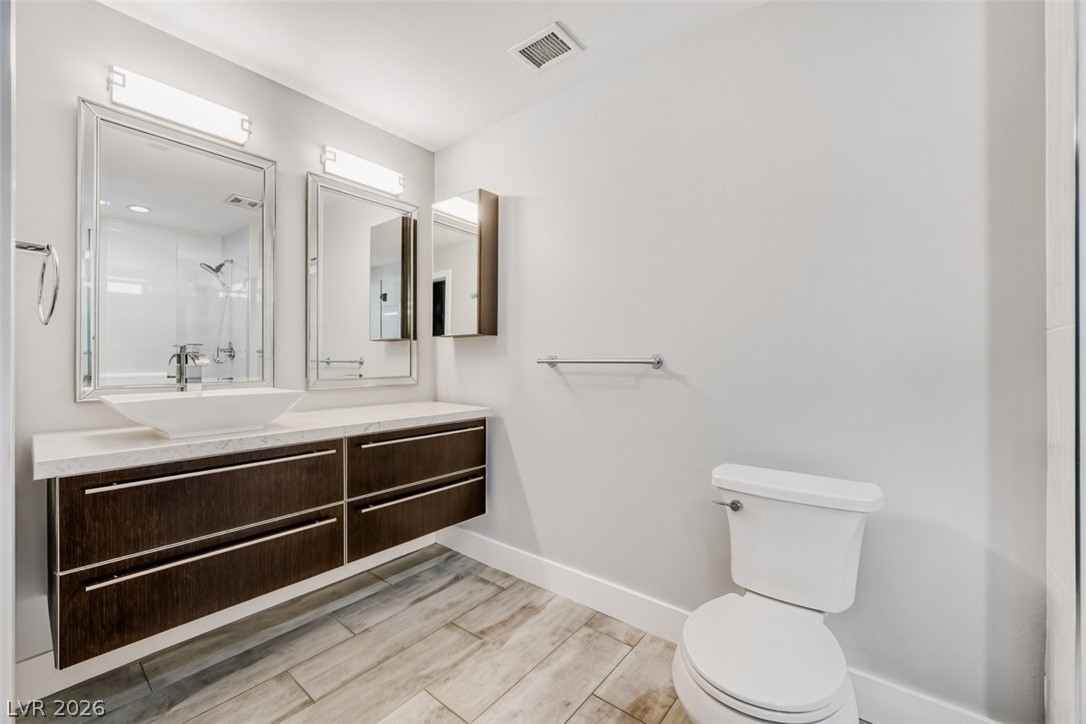
Bathroom with a floating dark wood vanity, vessel sink, two mirrors, and large tile flooring.
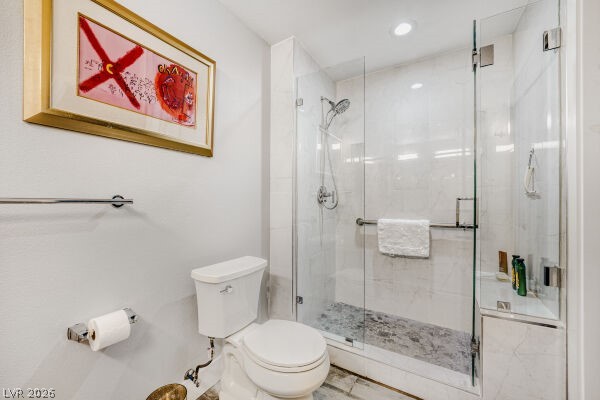
Bathroom with a glass-enclosed marble-look shower and framed red artwork above the toilet.
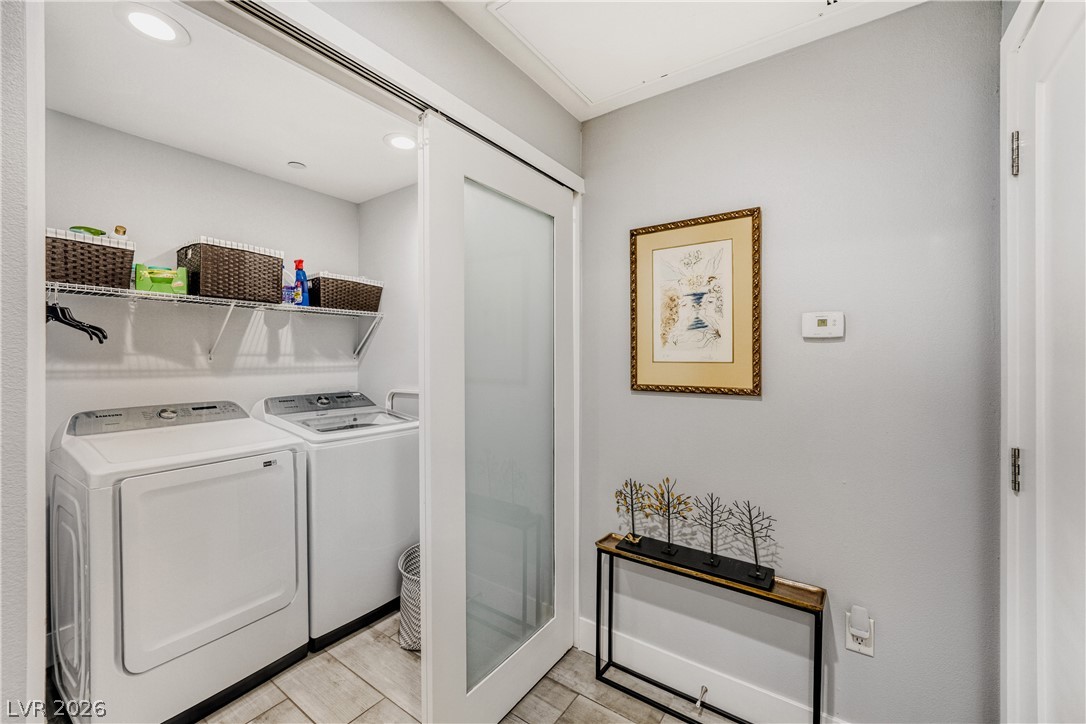
Laundry room with white washer and dryer, wire shelving, and a frosted-glass sliding door.
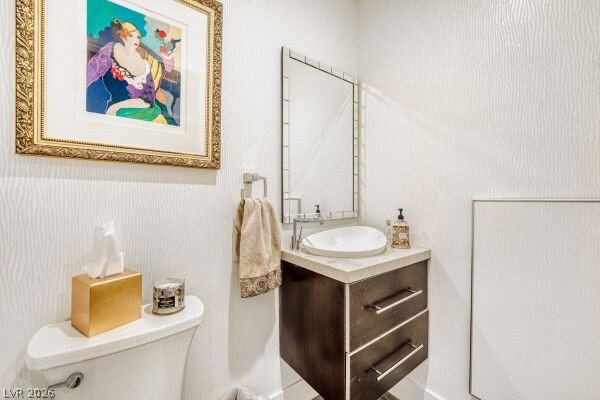
Bathroom with dark wood vanity, vessel sink, mirror, and framed colorful artwork.
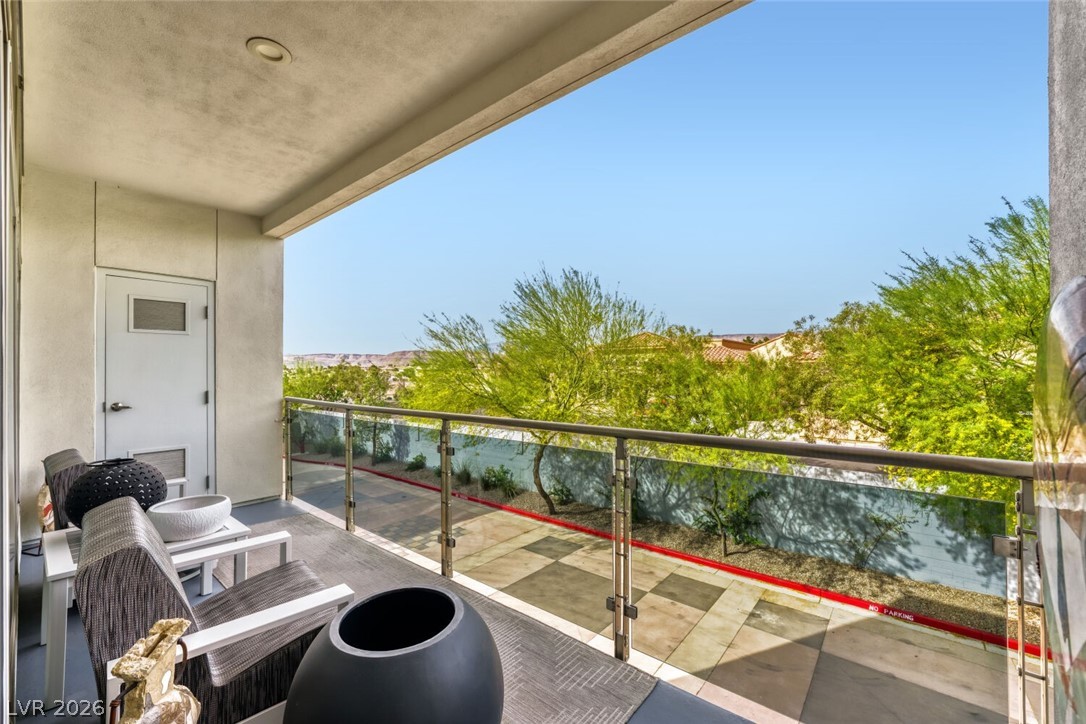
Apartment balcony with glass railing and wicker seating overlooking trees and distant hills.
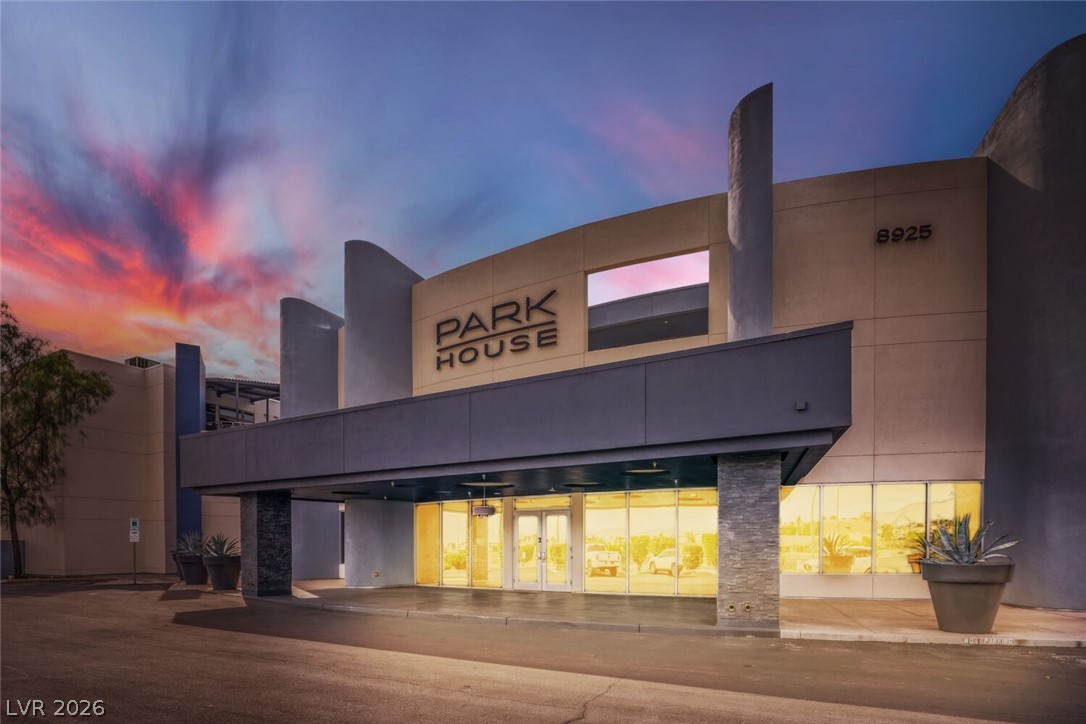
Park House building entrance at dusk, with illuminated windows and a broad canopy.
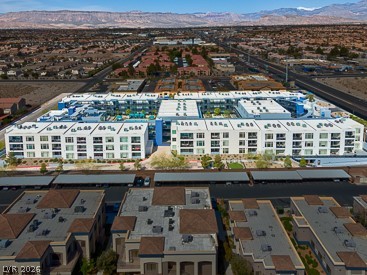
Aerial view of a white residential complex with blue rooftop areas, neighborhoods, and mountains beyond.
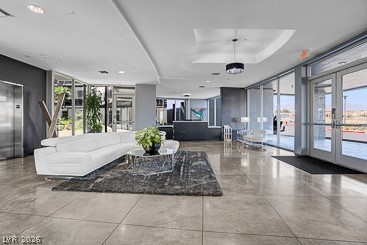
Modern lobby with a white sectional sofa, dark rug, polished tile floors, and floor-to-ceiling windows.
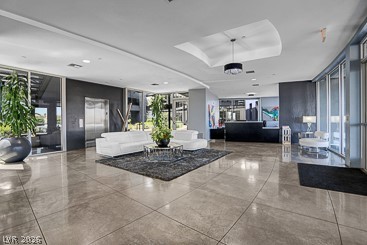
Furnished condo lobby with white sofas, a dark area rug, tiled floors, and tall windows.
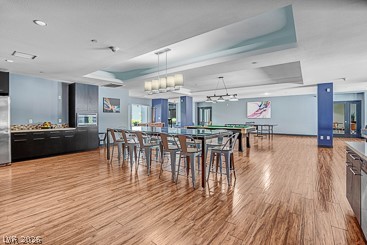
Amenity room with communal tables, chairs, and a dark kitchen counter.
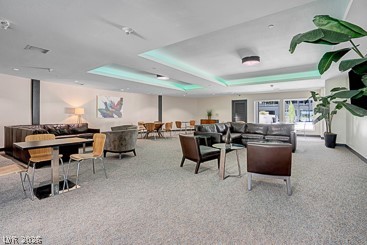
Furnished communal lounge with several seating areas, large windows, and a leafy plant.
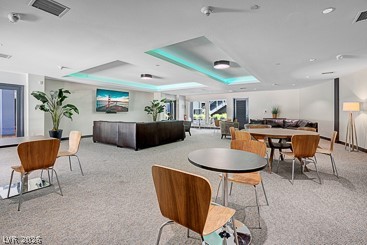
Communal lounge with sofas, round tables, and turquoise ceiling accents.
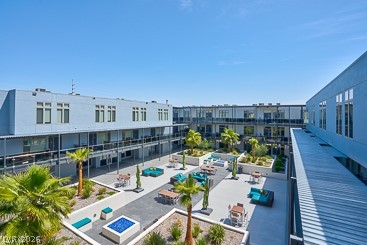
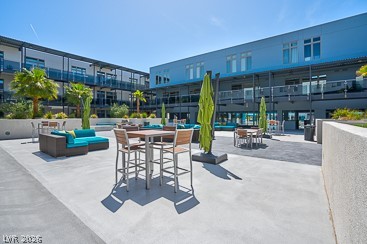
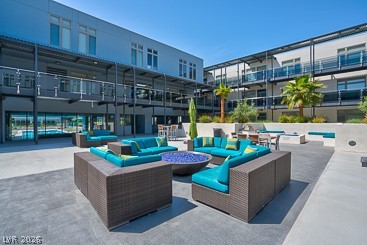
Residential courtyard with palm trees, colorful outdoor seating, and a rectangular water feature.
Residential building terrace with bar-height tables, lounge seating, and closed umbrellas.
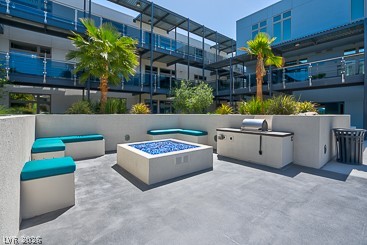
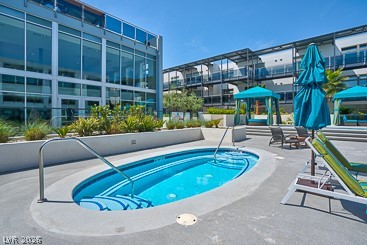
Building courtyard with a square water feature, turquoise benches, built-in grill, and palm trees.
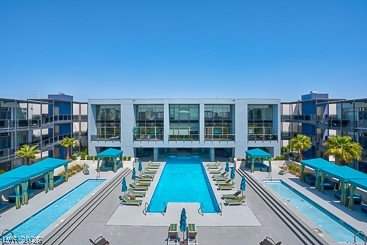
Residential pool courtyard with turquoise lounge seating and modern glass-fronted buildings.
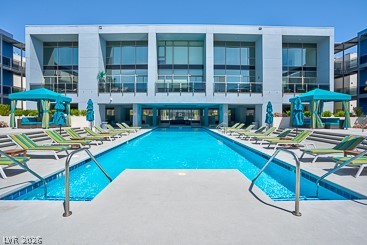
Outdoor pool with lounge chairs and turquoise shade canopies beside a modern residential building.
Outdoor pool with turquoise water, lounge chairs, and green umbrellas in front of a modern building.
Swimming pool beside modern glass buildings, with lounge chairs and turquoise umbrellas.
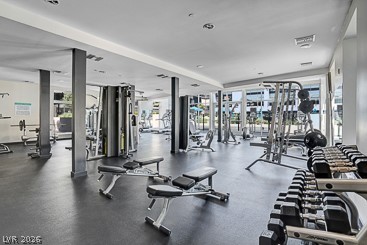
Fitness room with strength-training machines, benches, and dumbbells beside large windows.
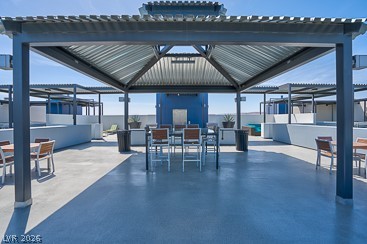
Covered rooftop patio with a dining table and chairs beneath a metal pergola.
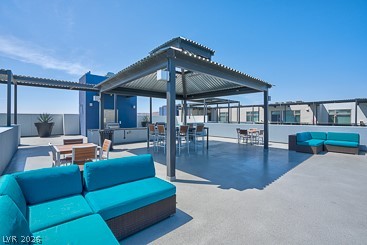
Rooftop terrace with a metal pergola, turquoise sofas, and outdoor dining tables.
SEE ALL PHOTOS
Covered condominium walkway with glass railings and unit door 207.
Condominium entryway with a curved patterned console, framed artwork, and tile flooring leading to dark double doors.
Open-plan kitchen with dark cabinetry, a large marble island, and stainless steel appliances.
Open-plan kitchen with a large white island, stainless steel appliances, and a furnished living area.
Modern kitchen with a large veined stone island, dark cabinetry, and glass pendant lights.
Kitchen with a large veined stone island, dark cabinetry, stainless steel appliances, and clustered pendant lights.
Living room with gray seating, a glass coffee table, and large windows overlooking trees.
Open-plan living room with gray sofas, a dark coffee table, and kitchen beyond.
Dining area with a long dark table, metal chairs, and a large window.
Furnished home office with a wooden desk, gray sofa, glass doors, and patterned rug.
Bedroom with a curved wooden headboard, white bedding, an armchair, and large windows.
Furnished bedroom with a large bed and sitting area beside tall windows.
Bathroom with double vessel sinks, a dark wood vanity, and a glass-enclosed shower.
Bathroom with a glass walk-in shower and an adjoining separate toilet area.
Empty walk-in closet with wraparound hanging rods and shelving.
Vacant room with pale wood-look tile floors and an open closet doorway.
Unfurnished room with wood-look tile flooring and a large shaded window overlooking a patio.
Walk-in closet with white built-in shelving, hanging rods, and light wood-look flooring.
Furnished room with wide windows, a patterned rug, and an open doorway to an adjoining office.
Bathroom with a floating dark wood vanity, vessel sink, two mirrors, and large tile flooring.
Bathroom with a glass-enclosed marble-look shower and framed red artwork above the toilet.
Laundry room with white washer and dryer, wire shelving, and a frosted-glass sliding door.
Bathroom with dark wood vanity, vessel sink, mirror, and framed colorful artwork.
Apartment balcony with glass railing and wicker seating overlooking trees and distant hills.
Park House building entrance at dusk, with illuminated windows and a broad canopy.
Aerial view of a white residential complex with blue rooftop areas, neighborhoods, and mountains beyond.
Modern lobby with a white sectional sofa, dark rug, polished tile floors, and floor-to-ceiling windows.
Furnished condo lobby with white sofas, a dark area rug, tiled floors, and tall windows.
Amenity room with communal tables, chairs, and a dark kitchen counter.
Furnished communal lounge with several seating areas, large windows, and a leafy plant.
Communal lounge with sofas, round tables, and turquoise ceiling accents.
Residential courtyard with palm trees, colorful outdoor seating, and a rectangular water feature.
Residential building terrace with bar-height tables, lounge seating, and closed umbrellas.
Building courtyard with a square water feature, turquoise benches, built-in grill, and palm trees.
Residential pool courtyard with turquoise lounge seating and modern glass-fronted buildings.
Outdoor pool with lounge chairs and turquoise shade canopies beside a modern residential building.
Outdoor pool with turquoise water, lounge chairs, and green umbrellas in front of a modern building.
Swimming pool beside modern glass buildings, with lounge chairs and turquoise umbrellas.
Fitness room with strength-training machines, benches, and dumbbells beside large windows.
Covered rooftop patio with a dining table and chairs beneath a metal pergola.
Rooftop terrace with a metal pergola, turquoise sofas, and outdoor dining tables.
Courtesy of eXp Realty Andrew I. Prinsloo Listing Contact: [email protected] 
For Sale

8925 West Flamingo Road 207

8925 West Flamingo Road 207, Las Vegas, NV 89147

$450,000
Beautifully remodeled 2-bedroom + den (with a closet and windows - 3rd bedroom?), 2.5-bathroom condo offers modern comfort in a boutique resort-style building. Completely refreshed, the home features quartz counters in the kitchen and bathrooms, a newer refrigerator, cooktop, dishwasher, and a convenient wine fridge. The laundry space has been expanded with, and a stylish half bath was added for added convenience. Additional upgrades include new porcelain tile flooring, HVAC system, water heater, tinted windows with custom shades, and fresh finishes throughout. The condo includes two assigned parking spaces and is perfectly located for easy access to the Strip, dining, and entertainment while enjoying a quieter west-side neighborhood.

2
beds

3
baths

1,904 Sq.Ft. LIVING AREA

1.22 Acres lot

Ike Prinsloo

Ike Prinsloo

Features & Amenities

Interior

  • total bedrooms2
  • Total bathrooms3
  • three quarter bathrooms2
  • half bathroom1
  • Laundry room Electric Dryer Hookup, Laundry Room
  • Flooring Porcelain Tile, Tile
  • Fireplace Electric, Great Room
  • APPLIANCES Built-In Electric Oven, Convection Oven, Dryer, Dishwasher, Gas Cooktop, Disposal, Microwave, Refrigerator, Wine Refrigerator, Washer
  • other interior Features Bathroom on Main Level, Bedroom on Main Level, Primary Downstairs, Three Quarter Bath on Main Level, Window Treatments, Programmable Thermostat

Area & Lot

  • Status For Sale
  • Living Area1,904 Sq.Ft.
  • Total Area1,904 Sq.Ft.
  • Lot Area1.22 Acres
  • MLS® ID2766997
  • TypeCondo
  • YEAR BUILT2008
  • Architecture StylesThree Story
  • View DescriptionMountain(s)
  • Elementary SchoolBendorf, Patricia A.,Bendorf, Patricia A.
  • Middle SchoolLawrence
  • High SchoolSpring Valley HS

Exterior

  • STORIES3
  • water SourcePublic
  • utilitiesHigh Speed Internet Available
  • PoolCommunity
  • roofFlat
  • lot featuresNone
  • parkingAssigned, Covered, Indoor, Guest
  • HEAT TYPEElectric, High Efficiency, Multiple Heating Units, Zoned
  • AIR CONDITIONINGCentral Air, Electric, High Efficiency, 2 Units
  • sewerPublic Sewer
  • HOA AmenitiesDog Park, Fitness Center, Barbecue, Pool, Pet Restrictions, Recreation Room, Spa/Hot Tub, Security
  • security FeaturesFire Sprinkler System
  • other exterior FeaturesBalcony, Fire Pit

Financial

  • Sales Price$450,000
  • Real Estate Tax $2,433/yr
  • HOA $1,042/mo
View Virtual Tour
Condominium entryway with a curved patterned console, framed artwork, and tile flooring leading to dark double doors.

Schedule a Showing

Choose a date and time for a private showing. The Vegas Residences will confirm the appointment.

Schedule a Showing

We would love to show you our beautiful property. Please select your preferred date and time below. An agent will be in touch shortly to confirm your appointment.

Thank you for your interest in 8925 West Flamingo Road 207, Las Vegas, NV 89147. We are reviewing your request and will be in touch shortly!

Mortgage Calculator

Estimate your monthly mortgage payment, including the principal and interest, property taxes, and HOA. Adjust the values to generate a more accurate rate.

All estimates are provided for informational purposes only. Actual amounts may vary.
$0,000 Your Payment 20 15 65
$0,000 Your Payment

Work With Us

The Vegas Residences advises buyers and sellers of Las Vegas luxury real estate—from Strip high-rises and hotel-condos to premier properties across the Las Vegas Valley. The work is a clear read on the market, the building, and the numbers.

Follow Us on Instagram